

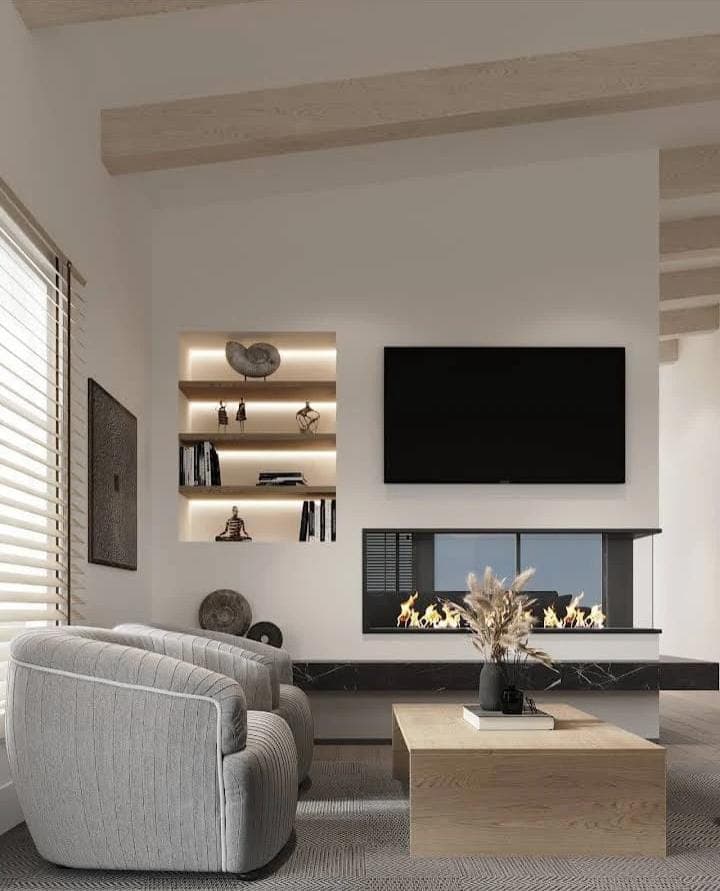
A finished basement is one of the most cost-effective ways to add usable living space to a home, but the price to get there varies more than most homeowners expect. Understanding basement remodeling cost in Stamford CT up front makes the difference between a project that stays on budget and one that stalls halfway through once unexpected issues surface behind the drywall.
At NZ Home Improvements, we help homeowners plan realistic basement budgets that account for moisture control, egress requirements, and the finish level they actually want, not just a rough square-footage estimate pulled from a national average that ignores the specific conditions of Stamford's older housing stock and its mix of dry, walkout, and below-grade foundations. This guide walks through what drives basement remodeling cost from the foundation up, so you know what to expect before the first wall gets framed.
How Much Does It Cost to Finish a Basement in Stamford CT
The cost to finish a basement depends heavily on its current condition. A dry, already-framed basement with existing electrical rough-in costs far less to finish than a raw space that needs moisture mitigation and new mechanical work first.
In Stamford CT, a straightforward basement finish, drywall, flooring, lighting, and paint, typically runs between $25,000 and $45,000 for an average-size basement, while projects that add a bathroom or wet bar push well beyond that range.
Getting a firm number requires an in-person evaluation, since two basements of the same square footage can have very different starting conditions once a contractor looks past the surface.
Basement Remodel Cost Per Square Foot
Basement remodel cost per square foot in Stamford CT generally falls between $30 and $75 for a basic finish, and $90 to $150 or more when the project includes a full bathroom, custom built-ins, or premium flooring.
This range sits below the cost per square foot of an above-grade addition, since a basement already has walls, a roof, and a foundation in place. The savings come from not having to build the structural shell from scratch.
Ceiling height and layout complexity still affect this figure. Low ceilings that require creative lighting solutions, or irregular layouts around mechanical equipment, can push costs toward the higher end even in a modest-size basement.
Cost to Finish a Basement vs. a Full Basement Remodel
There's an important distinction between finishing an unfinished basement and completing a full basement remodel. Finishing typically means adding drywall, flooring, trim, and lighting to a space that's already structurally sound and dry.
A full remodel goes further, often reconfiguring the layout, adding a bathroom, building a wet bar or kitchenette, and installing a home theater or gym setup, all of which add plumbing, electrical, and finish costs beyond a basic finish.
Homeowners planning a full remodel should review our guide to basement remodeling in Stamford CT for layout ideas that pair well with a defined budget.
Waterproofing and Wet Basement Remodeling Cost
Moisture is the single most common obstacle to finishing a basement in Stamford CT, and addressing it properly before finishing work begins is non-negotiable, even though it adds to the upfront budget.
Wet basement remodeling cost varies depending on the source of the moisture. Simple interior sealing and a sump pump might add a few thousand dollars, while exterior excavation and drainage correction for a chronically wet foundation can run significantly higher.
Skipping this step to save money upfront is one of the most common regrets homeowners have after a basement remodel, since moisture damage to new finishes can undo the entire investment within a few years.
Basement Egress Windows and Code Requirements
If you're planning to add a bedroom in your finished basement, Connecticut building code requires an egress window that meets minimum size and opening requirements for emergency exit.
Installing an egress window involves cutting into the foundation wall and excavating a window well, which typically adds several thousand dollars to a basement remodel but is essential for both safety and legal bedroom classification.
Even basements not being used as a bedroom often benefit from an egress window, since it improves natural light and ventilation throughout the finished space.
Popular Basement Layouts and What They Cost
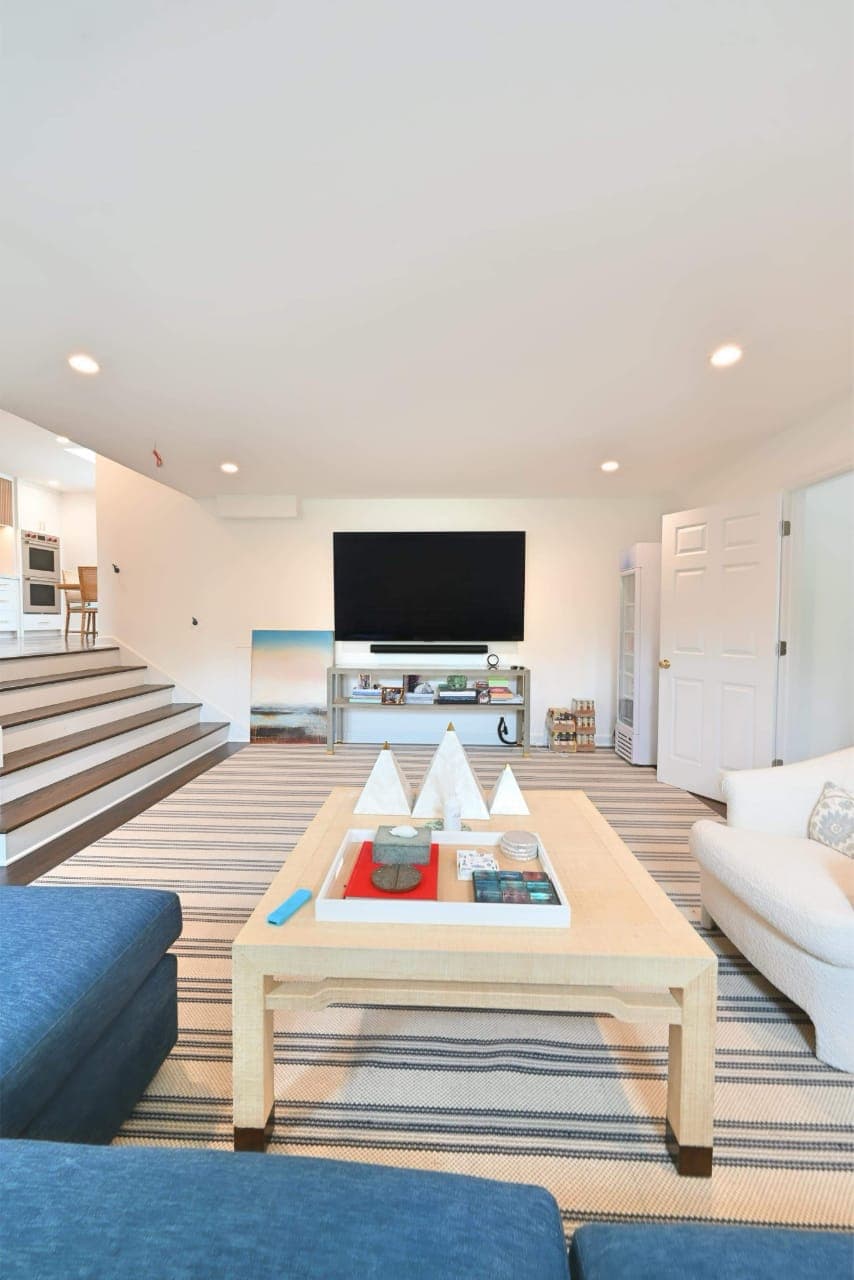
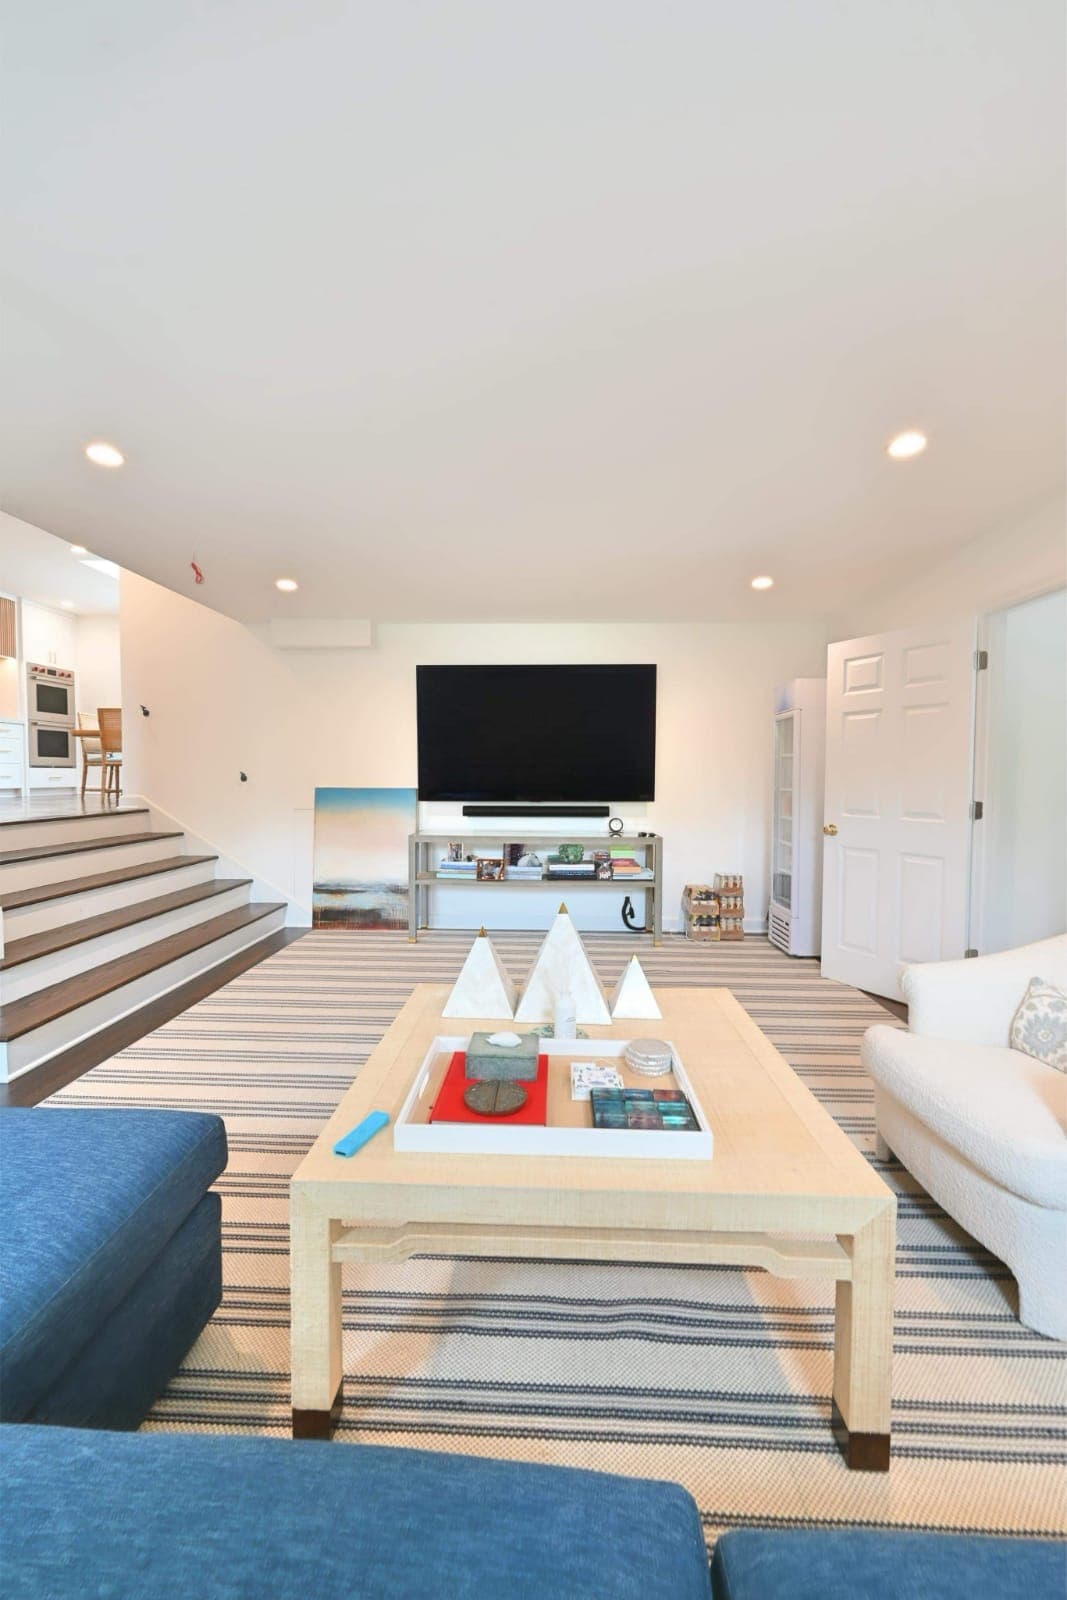
A family room or media space is the most common and most affordable basement layout, since it typically doesn't require plumbing beyond what already exists in the home.
A basement with a home gym, office, or playroom follows a similar cost profile, focused mainly on flooring, lighting, and climate control rather than new fixtures.
A basement apartment or in-law suite with a kitchenette and full bathroom sits at the top of the pricing range, since it requires new plumbing, additional electrical capacity, and often a separate entrance to function independently.
Factors That Affect Basement Remodeling Cost
Beyond moisture and egress, ceiling height plays a significant role in cost. Basements with ductwork or plumbing running low can require creative framing or bulkheads that add labor without adding usable space.
The location of existing plumbing and electrical panels also matters. A bathroom placed near existing waste lines costs considerably less than one requiring a new ejector pump system to move waste uphill to the main line.
Finish selections, flooring, trim, lighting fixtures, and cabinetry if included, round out the budget and are typically the easiest place to scale spending up or down to match your target.
HVAC capacity is another consideration that's easy to overlook. Extending existing ductwork or adding a mini-split system to properly heat and cool the new square footage can add several thousand dollars but is essential for year-round comfort.
Low Cost Basement Finishing Ideas in Stamford CT
Not every basement project needs a large budget. Choosing durable, moisture-resistant flooring like luxury vinyl plank instead of hardwood keeps costs down while still delivering a finished, modern look.
Keeping the layout open rather than adding interior walls reduces framing and electrical costs significantly, and simple recessed lighting is far more affordable than elaborate fixture packages.
For more inspiration on affordable basement upgrades, see our guide to basement finishing in Stamford CT for modern, functional living spaces.
Basement Remodeling Permits and Inspections in Stamford CT
Most basement remodels in Stamford CT require permits, particularly when the project adds electrical circuits, plumbing, or an egress window. Skipping this step might save time upfront, but it can create serious problems when it comes time to sell the home.
Inspections typically occur at several stages, framing, electrical rough-in, plumbing rough-in, and a final inspection, each of which confirms the work meets current code before drywall closes up the space.
A contractor experienced with local permitting can keep this process moving smoothly, since delays in scheduling inspections are one of the more common reasons basement projects run past their expected timeline.
Using a Basement Renovation Cost Calculator to Plan Ahead
A basement renovation cost calculator can give you a rough starting range based on square footage and finish level, which is useful for an early gut-check before you start meeting with contractors.
These tools can't account for site-specific factors like moisture conditions, ceiling height, or the distance from existing plumbing, all of which meaningfully affect your actual quote once a contractor evaluates the space in person.
Treat online estimates as a starting point for the conversation rather than a final number, and always confirm pricing with a detailed, itemized proposal before committing to a project.
Why Basement Remodeling Is a Smart Investment
Because a basement remodel works within an existing structural shell, it typically delivers more usable square footage per dollar than an above-grade addition, making it one of the most efficient ways to expand a home.
A well-finished basement also broadens a home's appeal to future buyers, offering flexible space that can serve as a media room, guest suite, or home office depending on a family's needs.
Understanding realistic basement remodeling cost in Stamford CT allows you to plan a project that balances immediate enjoyment with strong long-term value.
Choosing Finishes That Hold Up in a Below-Grade Space
Basements experience more temperature and humidity swings than above-grade rooms, which makes material selection especially important. Engineered flooring and luxury vinyl plank generally perform better than solid hardwood, which can warp in a below-grade environment over time.
Drywall alternatives designed for below-grade use, along with mold-resistant paint, add a modest cost premium but pay off by protecting the space from the humidity swings that are common in New England basements throughout the year.
Working with a contractor who specifically understands below-grade construction, rather than treating a basement like any other room in the house, helps avoid finish choices that look great on installation day but fail within a few seasons.
Planning Your Basement Remodeling Budget
From a simple finish to a full basement apartment, understanding what drives basement remodeling cost in Stamford CT helps you set a realistic budget before committing to a design or a contractor.
NZ Home Improvements has helped homeowners across Stamford CT turn unused basements into some of the most valuable square footage in their homes. Contact us today for a free, itemized estimate.
FAQs – Basement Remodeling Stamford CT
What is the average basement remodeling cost in Stamford CT?+
Basement remodeling cost in Stamford CT typically ranges from $25,000 for a basic finish to $75,000 or more for a full remodel with a bathroom or wet bar.
How much does it cost to finish a basement per square foot?+
Basement finishing typically costs between $30 and $150 per square foot, depending on whether plumbing, custom finishes, or an egress window are included.
Does a wet basement cost more to remodel?+
Yes, wet basement remodeling cost is higher because waterproofing and drainage work must be completed before finishing can safely begin.
Do I need an egress window to finish my basement?+
An egress window is required by code if you plan to use the finished basement as a bedroom, and it improves light and ventilation in any layout.
What is the most affordable basement layout?+
A family room or media space is typically the most affordable layout since it usually doesn't require new plumbing.
How can I lower my basement remodeling cost?+
Keeping the layout open, choosing moisture-resistant flooring, and avoiding new plumbing lines are the most effective ways to reduce cost.
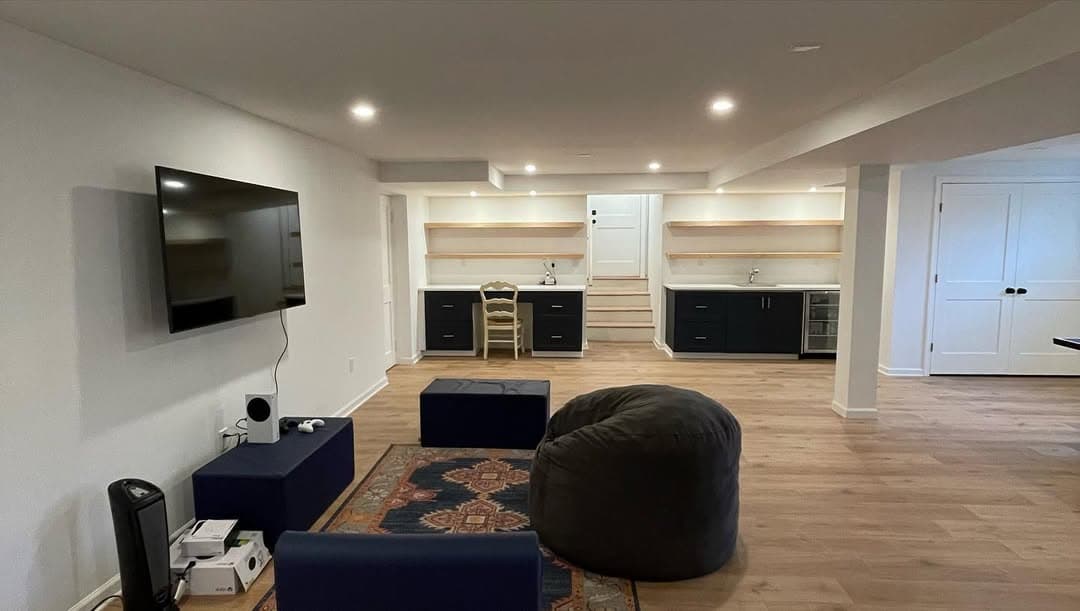
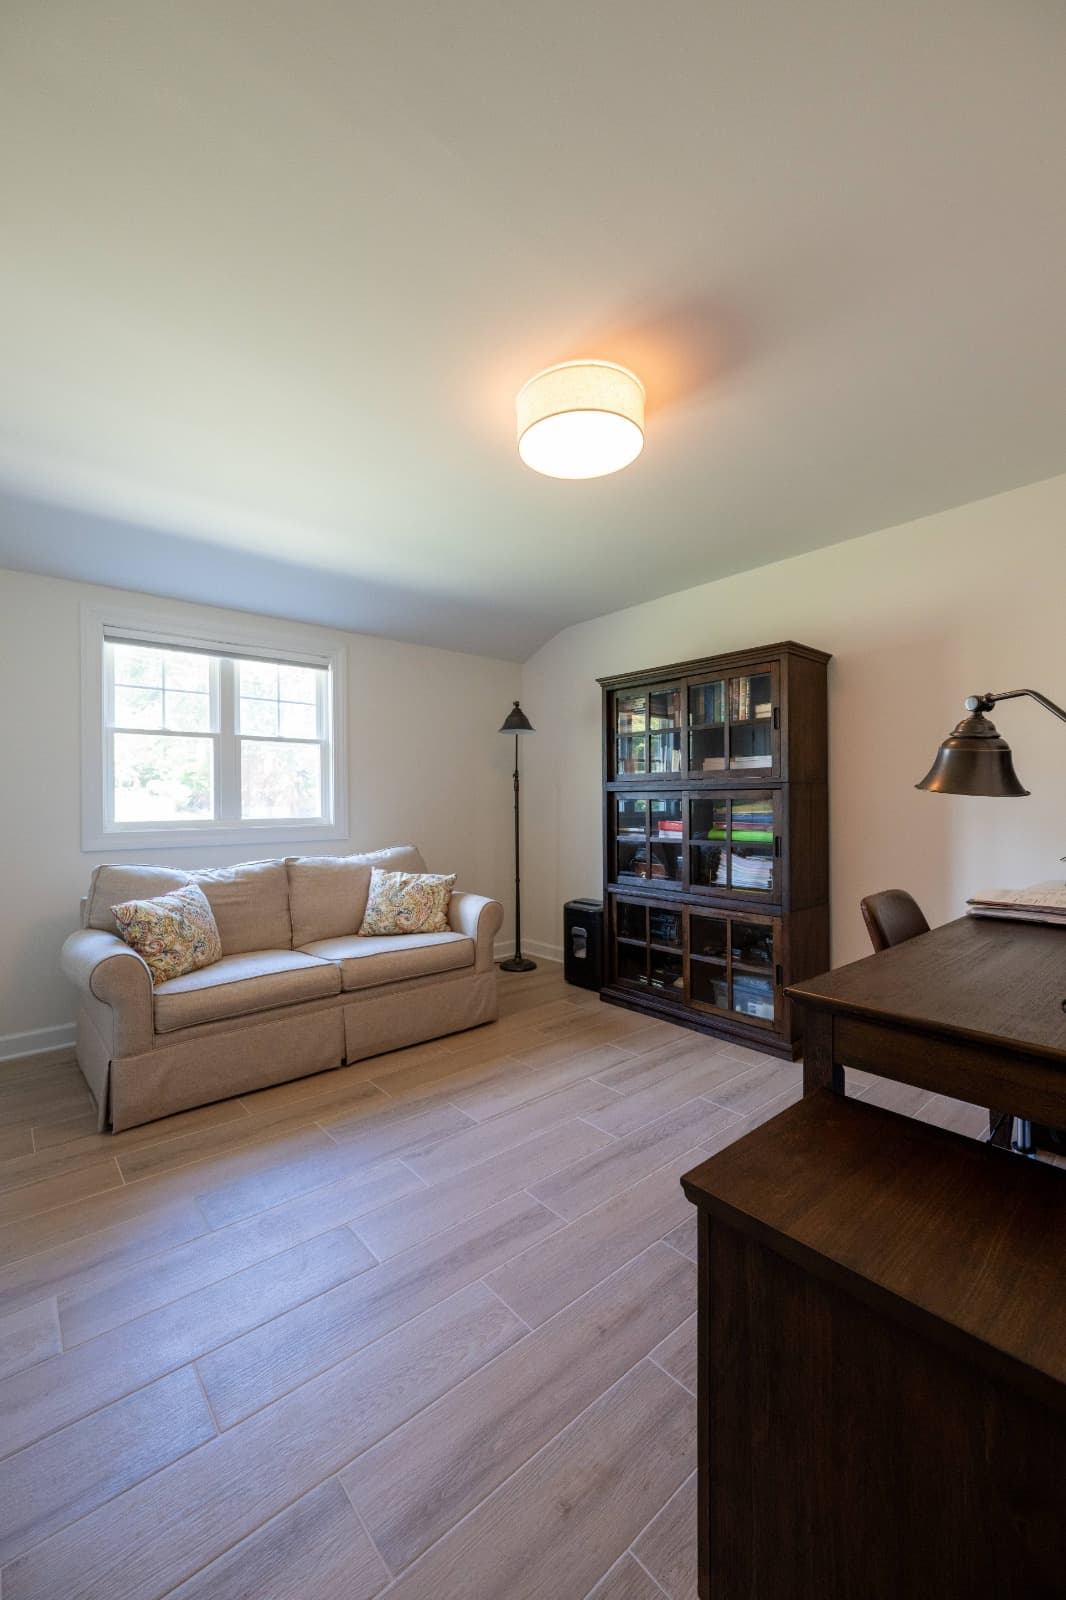
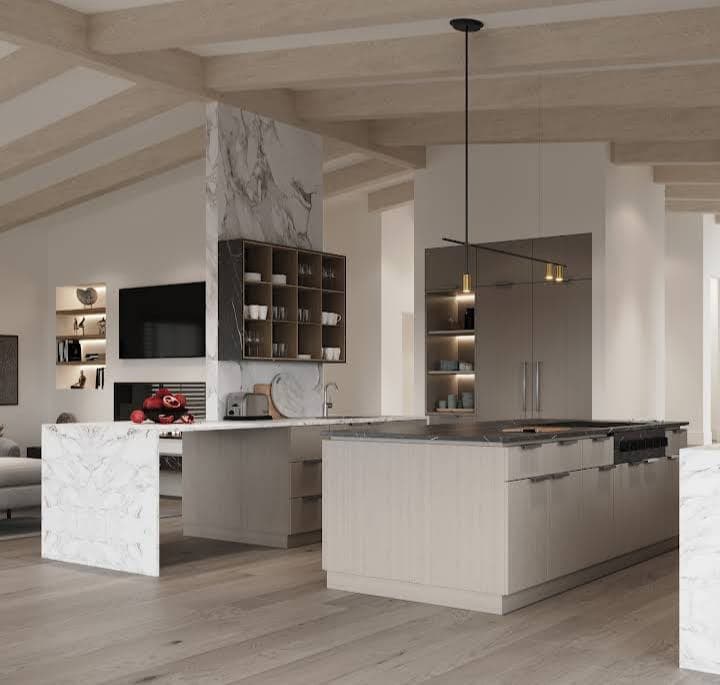
Basement Remodeling Project Photos
Get Started Today
Ready to Remodel Your Kitchen?
Contact NZ Home Improvement for professional remodeling services in Stamford, CT. Call now or request a free estimate.