

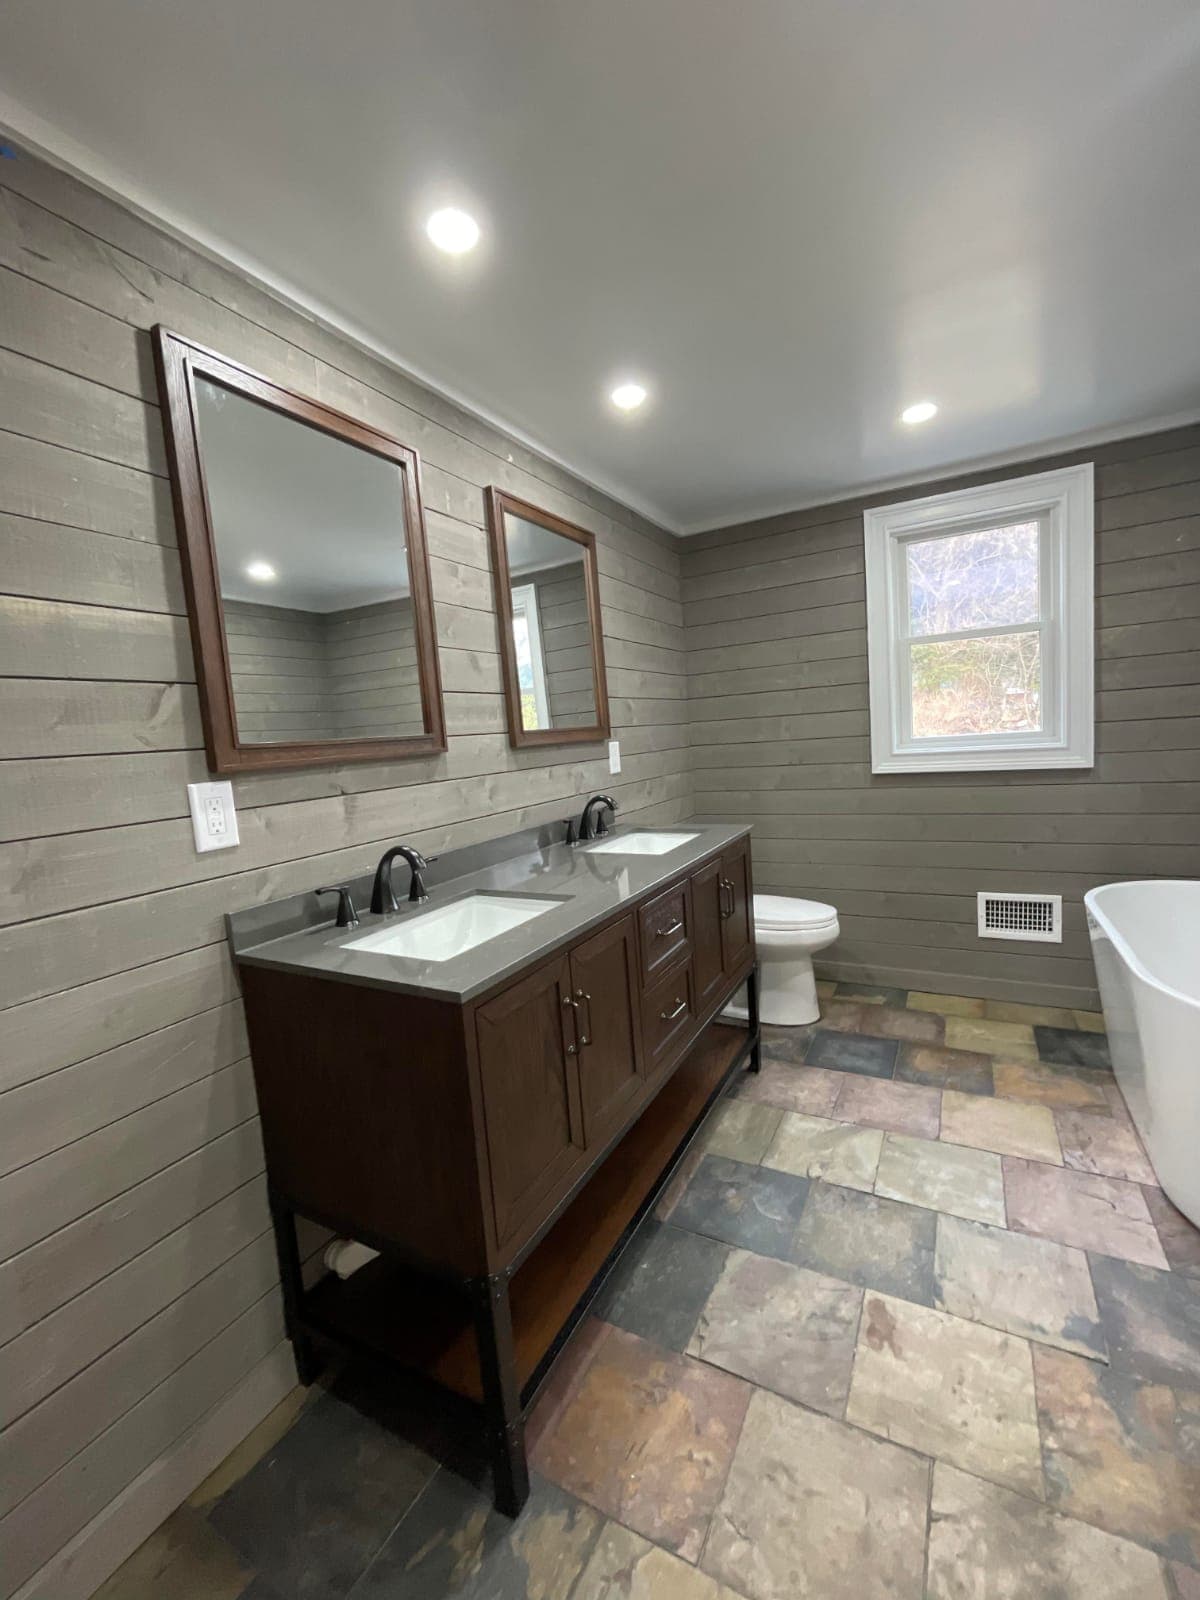
Many homes throughout Stamford CT, especially older colonials and capes, were built with compact bathrooms that feel dated by today's standards. The good news is that a small footprint doesn't limit what's possible with the right bathroom remodel ideas for small bathrooms. Thoughtful layout choices and the right fixtures can make even a tight space feel open, functional, and genuinely enjoyable to use every day.
At NZ Home Improvements, we specialize in designing small bathrooms that punch above their square footage, focusing on the layout decisions and finish choices that have the biggest visual and functional impact rather than trying to cram in every feature a larger bathroom might have. This guide walks through the layout, storage, lighting, and material choices that consistently make the biggest difference in a compact bathroom renovation, along with a few mistakes worth avoiding along the way.
Why Small Bathroom Design Ideas Matter for Stamford CT Homes
A cramped, poorly laid out bathroom affects daily routines more than almost any other room in the house, which is why thoughtful design matters so much even in a limited footprint.
Good small bathroom design isn't about cramming in more features. It's about choosing the right fixtures and finishes so the space feels intentional rather than compromised.
Homeowners who invest in smart layout planning during a remodel often find their small bathroom functions better than a larger, poorly designed one.
Space-Saving Bathroom Layouts That Maximize Every Inch
Reconfiguring fixture placement, even slightly, can free up meaningful floor space. Moving a toilet a few inches or swapping a swinging door for a pocket door often opens up room that felt impossible to reclaim before.
Corner sinks and slim-profile toilets are practical choices for tight layouts, since they reduce the footprint of two of the largest fixtures in any bathroom.
Wall-mounted vanities and toilets also help, since lifting fixtures off the floor visually expands the room and makes cleaning easier in a small space.
Small Bathroom Shower Ideas for a Modern Look
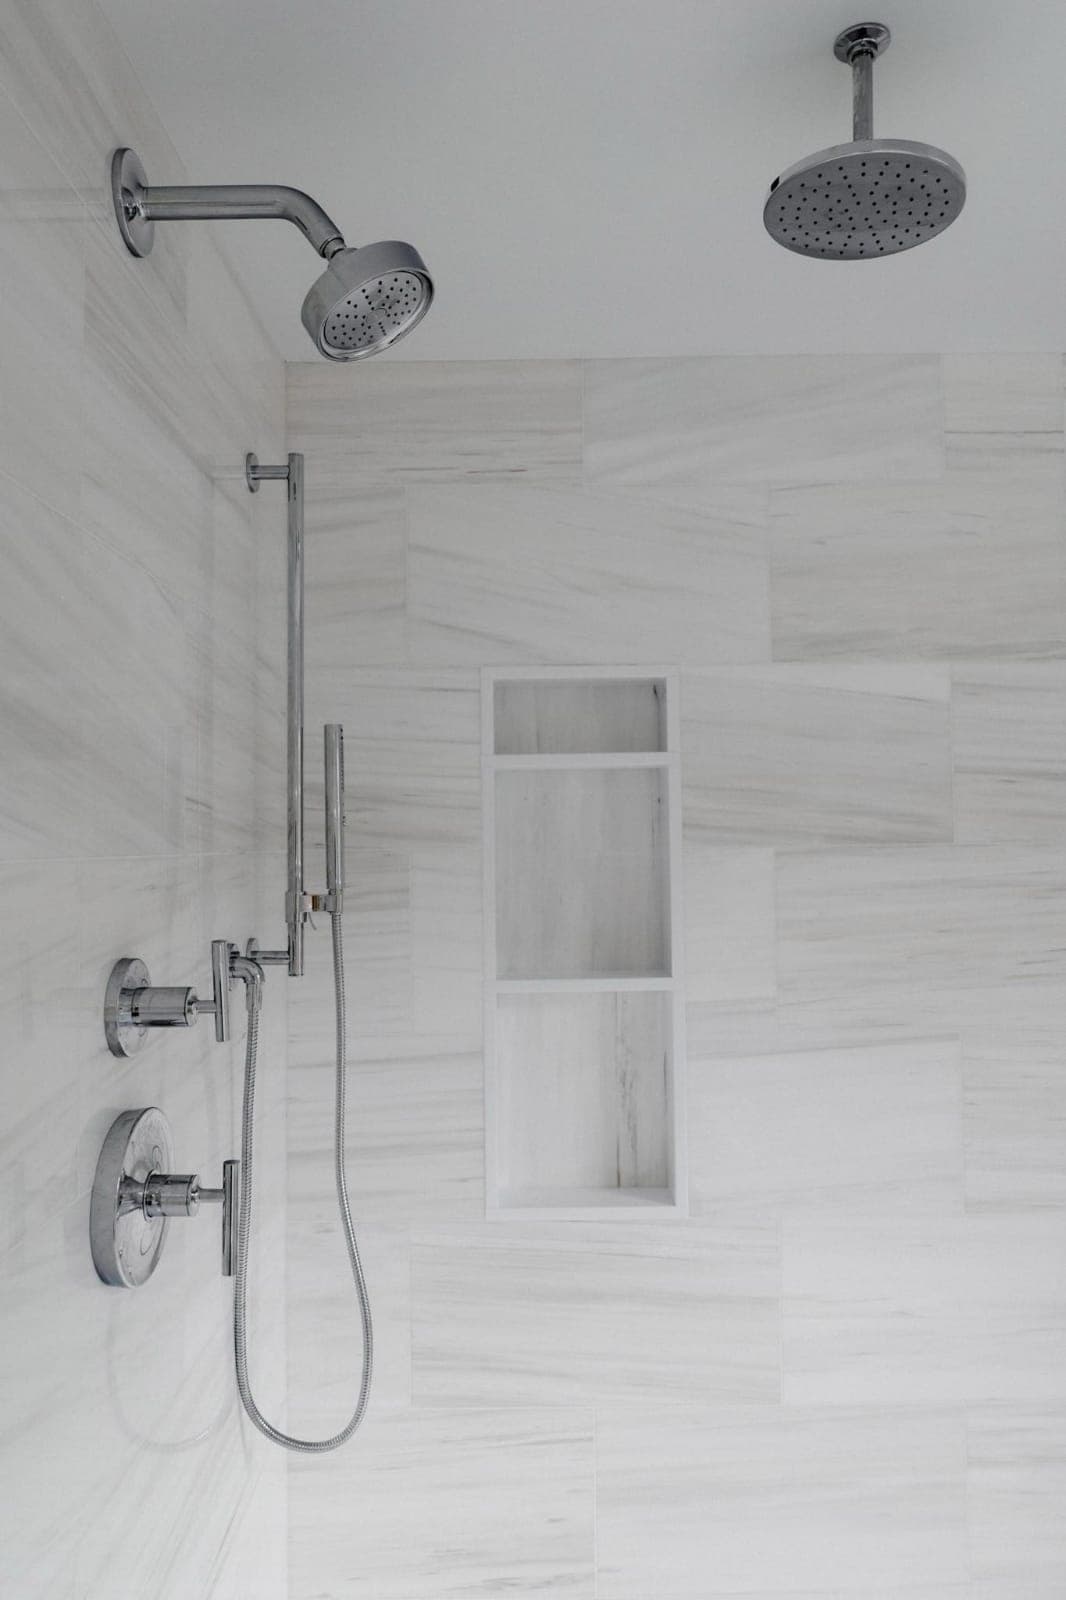
Replacing a bulky tub-shower combo with a walk-in shower is one of the most popular small bathroom shower ideas, since it opens up sightlines and often feels more spacious even at the same footprint.
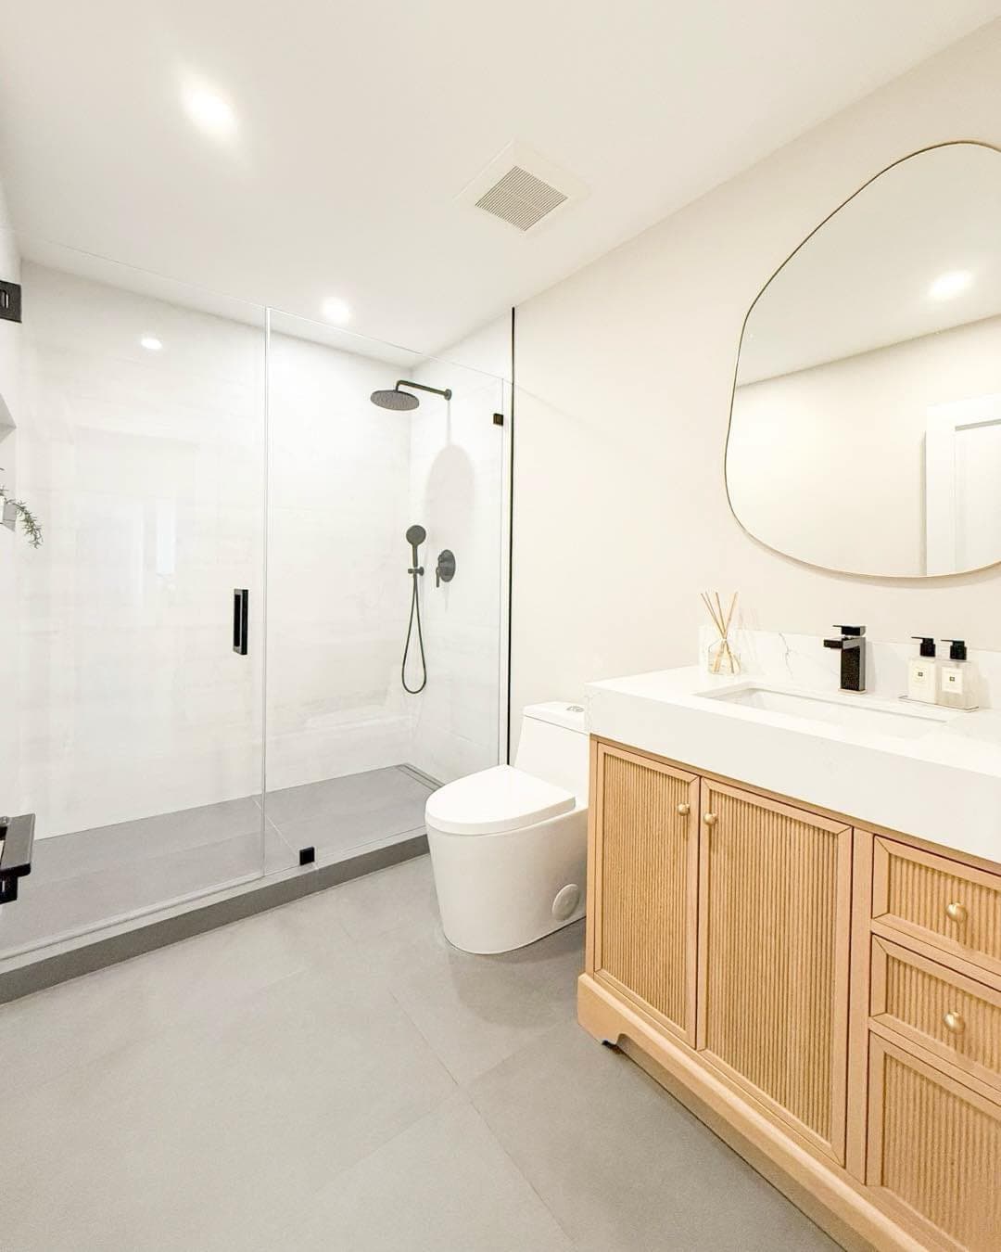
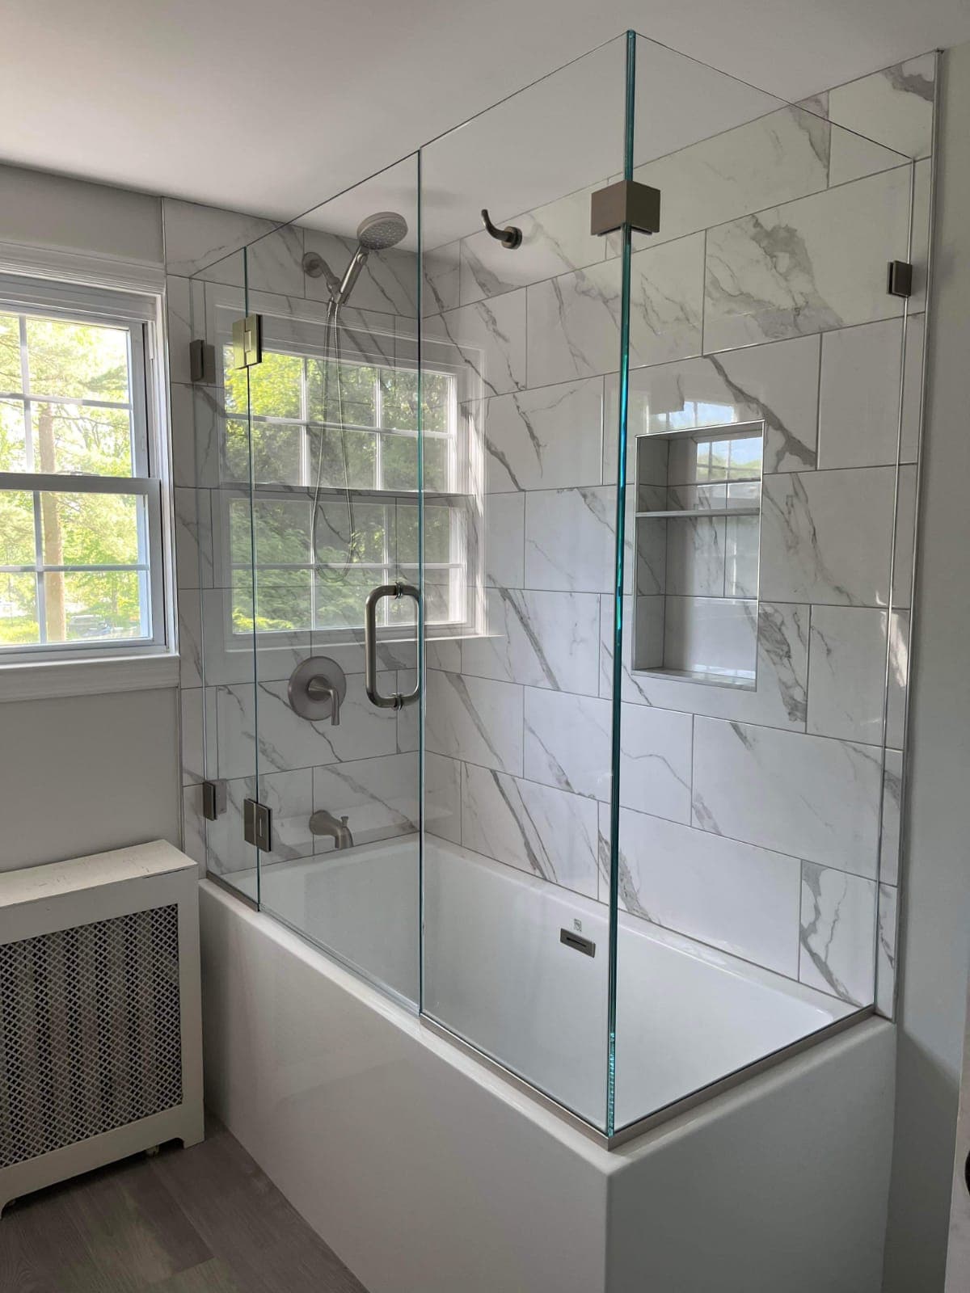
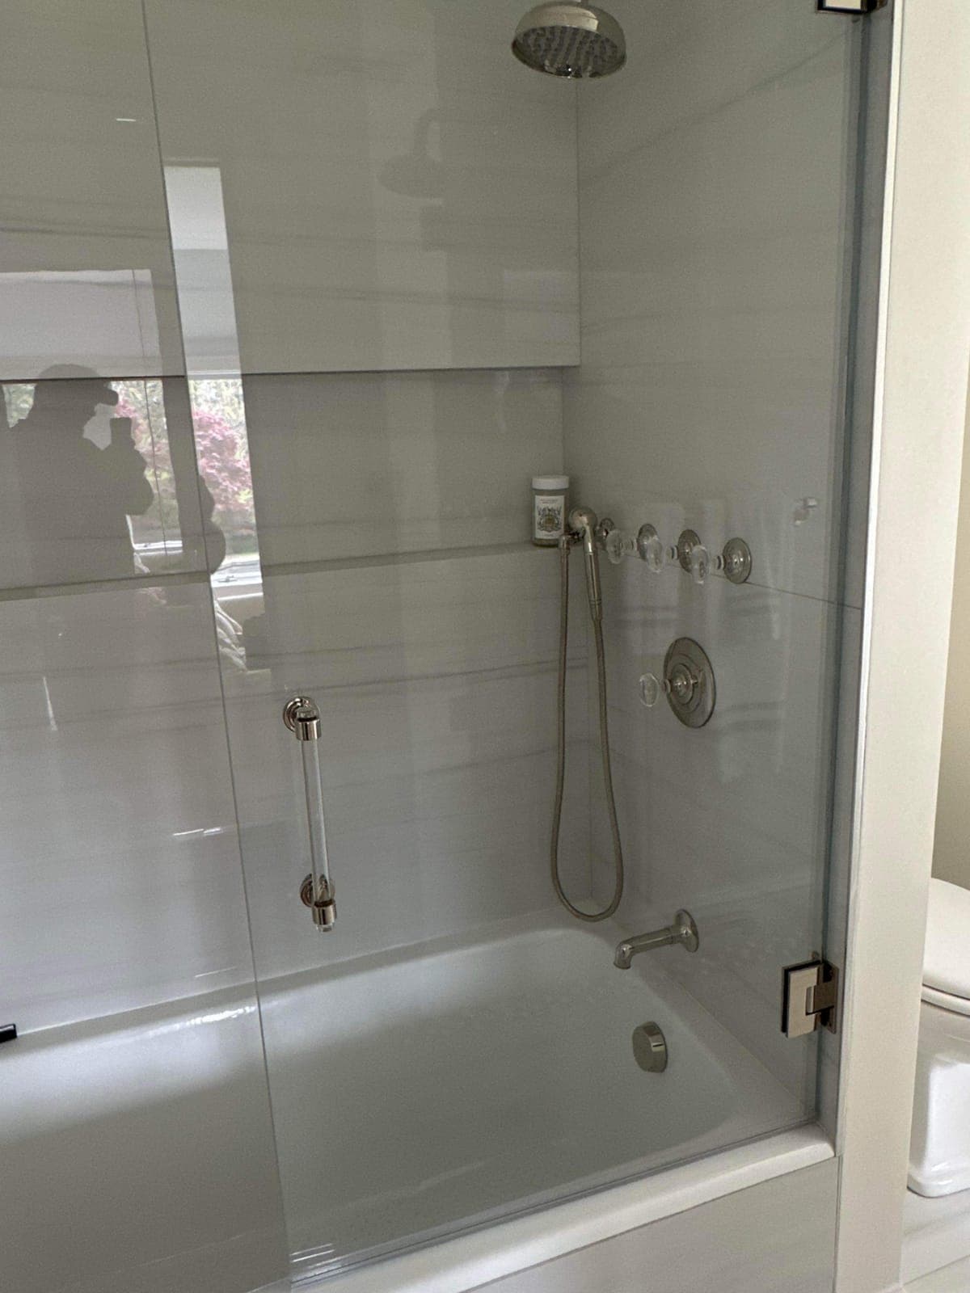
Frameless glass panels keep the shower visually connected to the rest of the room, avoiding the boxed-in feeling that heavy shower doors can create in a small space.
Niche shelving built into the shower wall replaces bulky caddies, keeping the space clean and functional without eating into the shower's usable footprint.
Best Vanities and Storage Solutions for a Small Bathroom Remodel
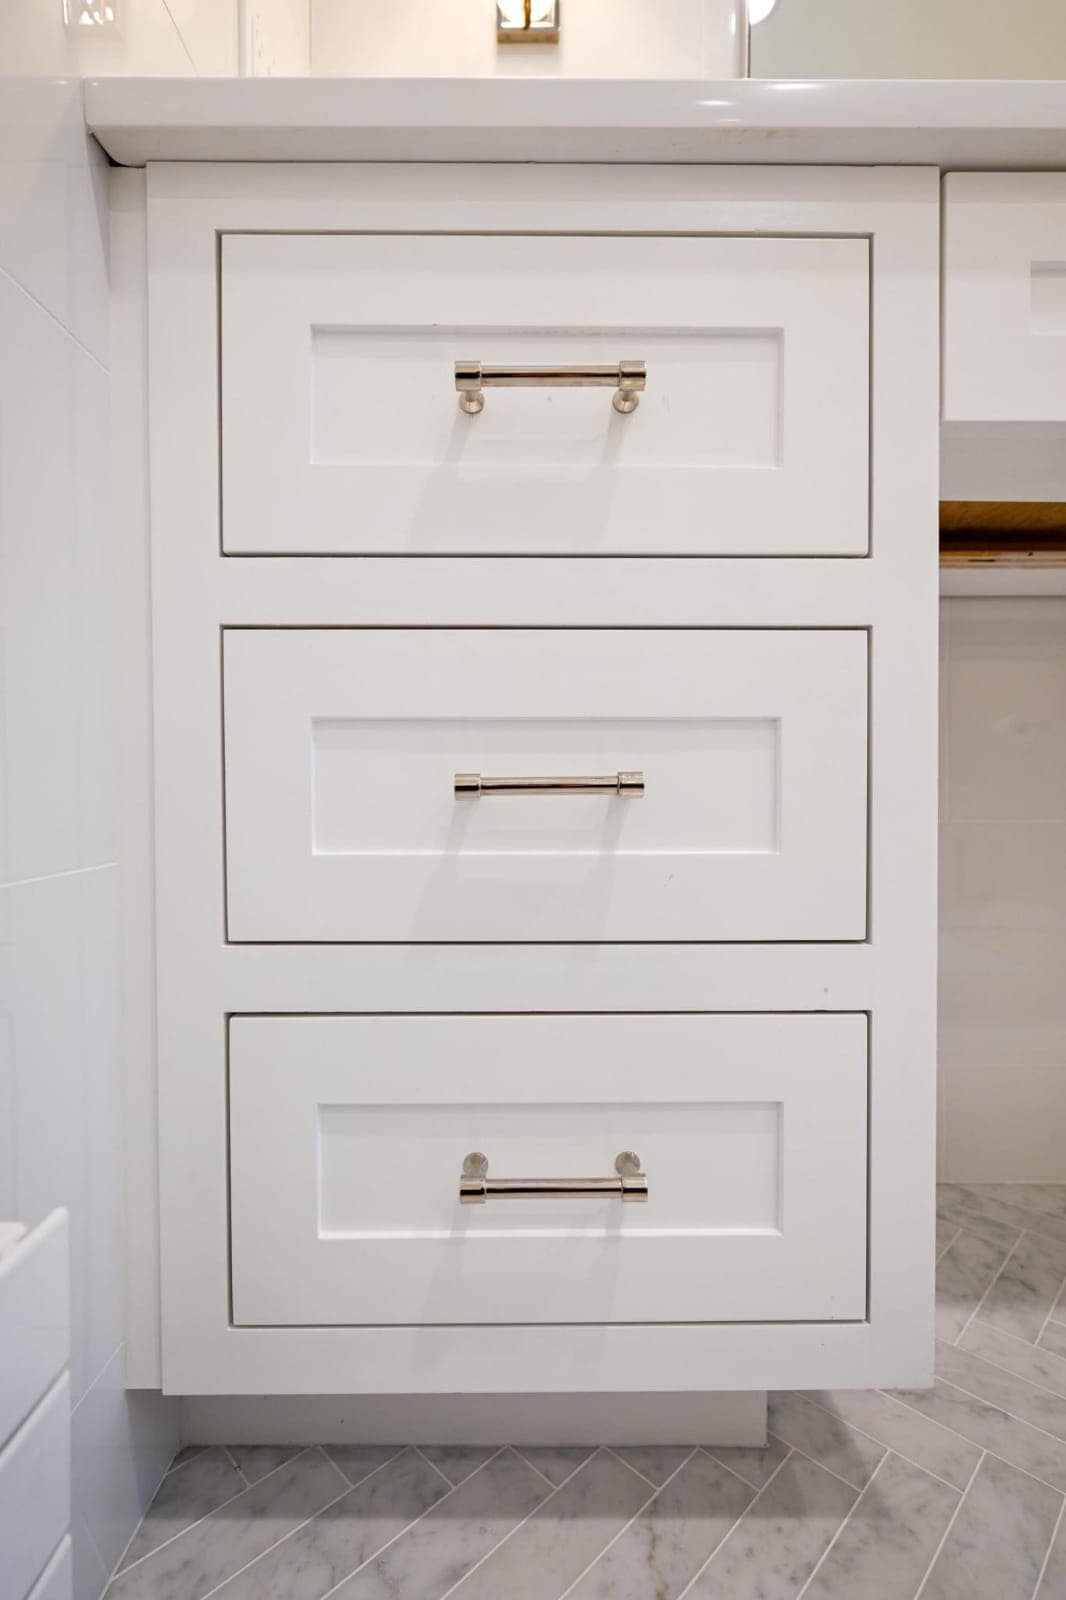
Storage is usually the biggest challenge in a small bathroom remodel. A floating vanity with drawers keeps essentials organized while leaving visible floor space beneath it, which makes the room feel larger.
Recessed medicine cabinets built into the wall add storage without protruding into the room the way a surface-mounted cabinet does.
Vertical storage, tall narrow cabinets or shelving above the toilet, takes advantage of space that's otherwise wasted in most small bathroom layouts.
Lighting Ideas That Make a Small Bathroom Feel Larger
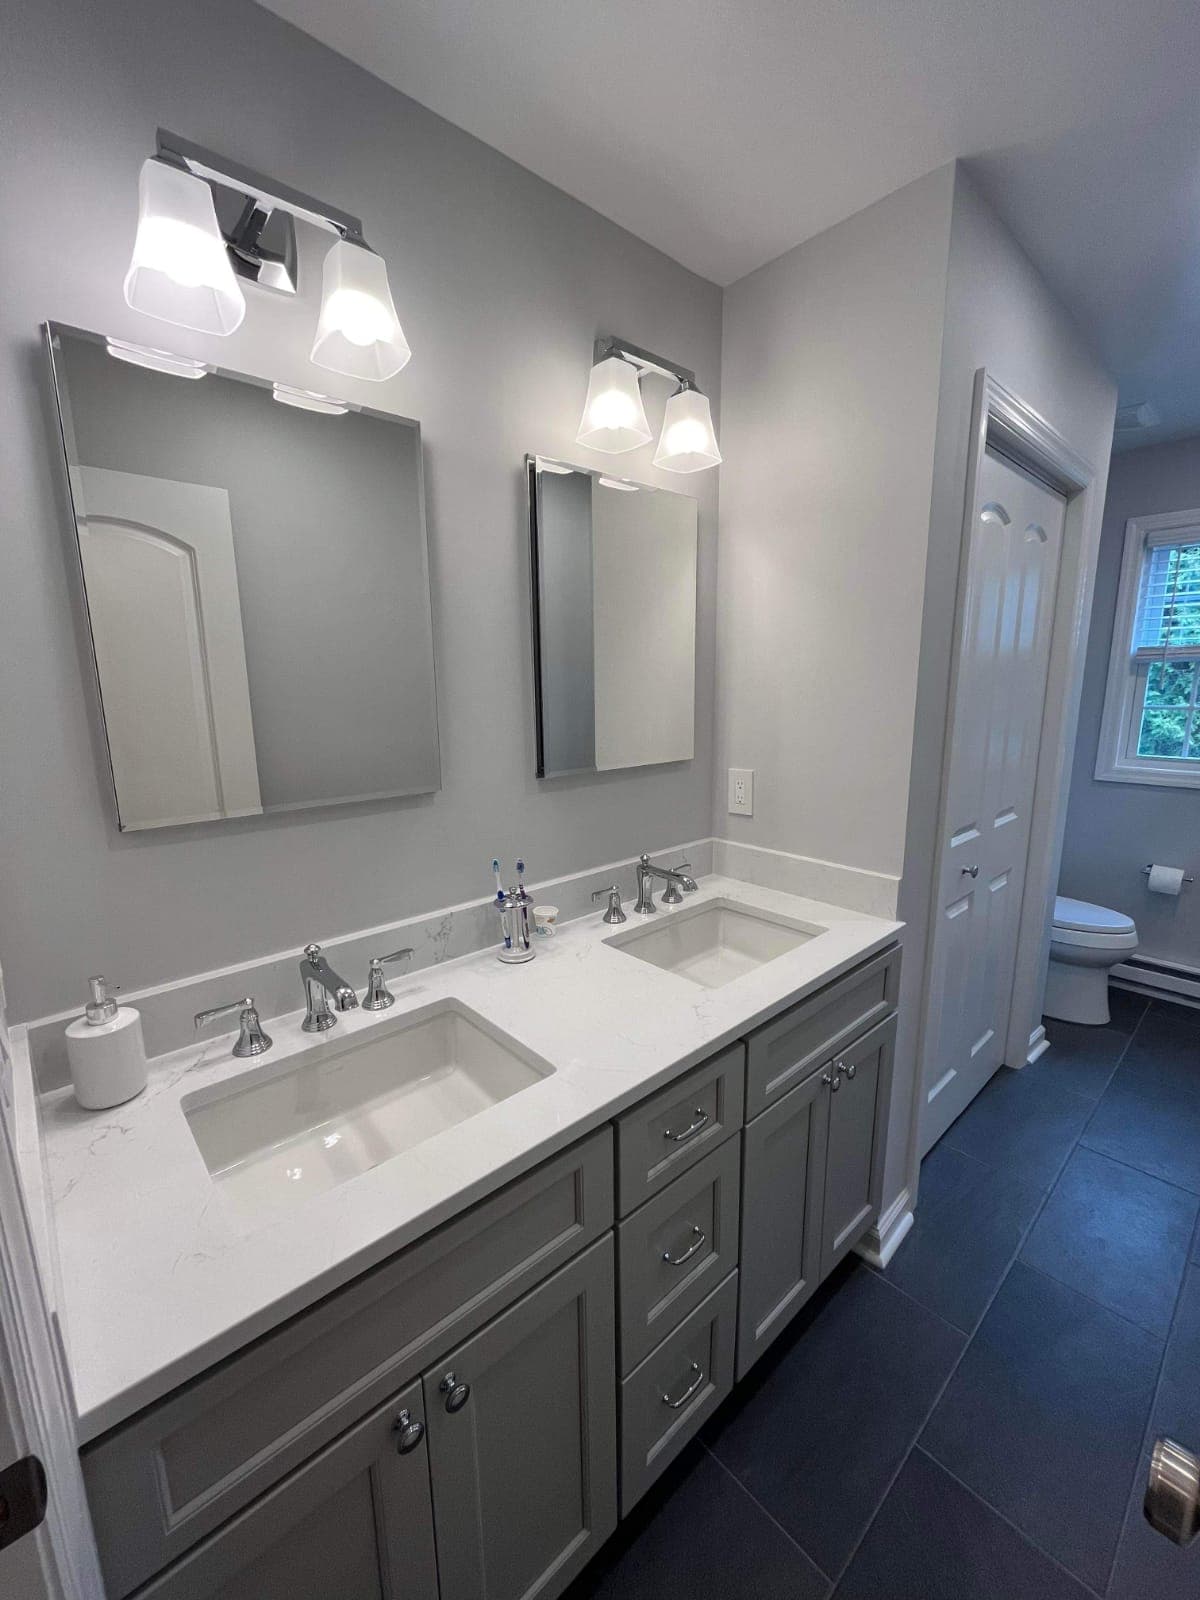
Layered lighting, a combination of recessed ceiling lights and vanity sconces, eliminates the harsh shadows that a single overhead fixture creates in a small bathroom.
A well-placed mirror, ideally one that spans most of the vanity width, bounces natural and artificial light around the room and makes the space feel noticeably brighter.
Dimmable fixtures give homeowners flexibility, bright task lighting for grooming and softer ambient light for a more relaxed feel later in the day.
Small Bathroom Flooring and Tile Ideas
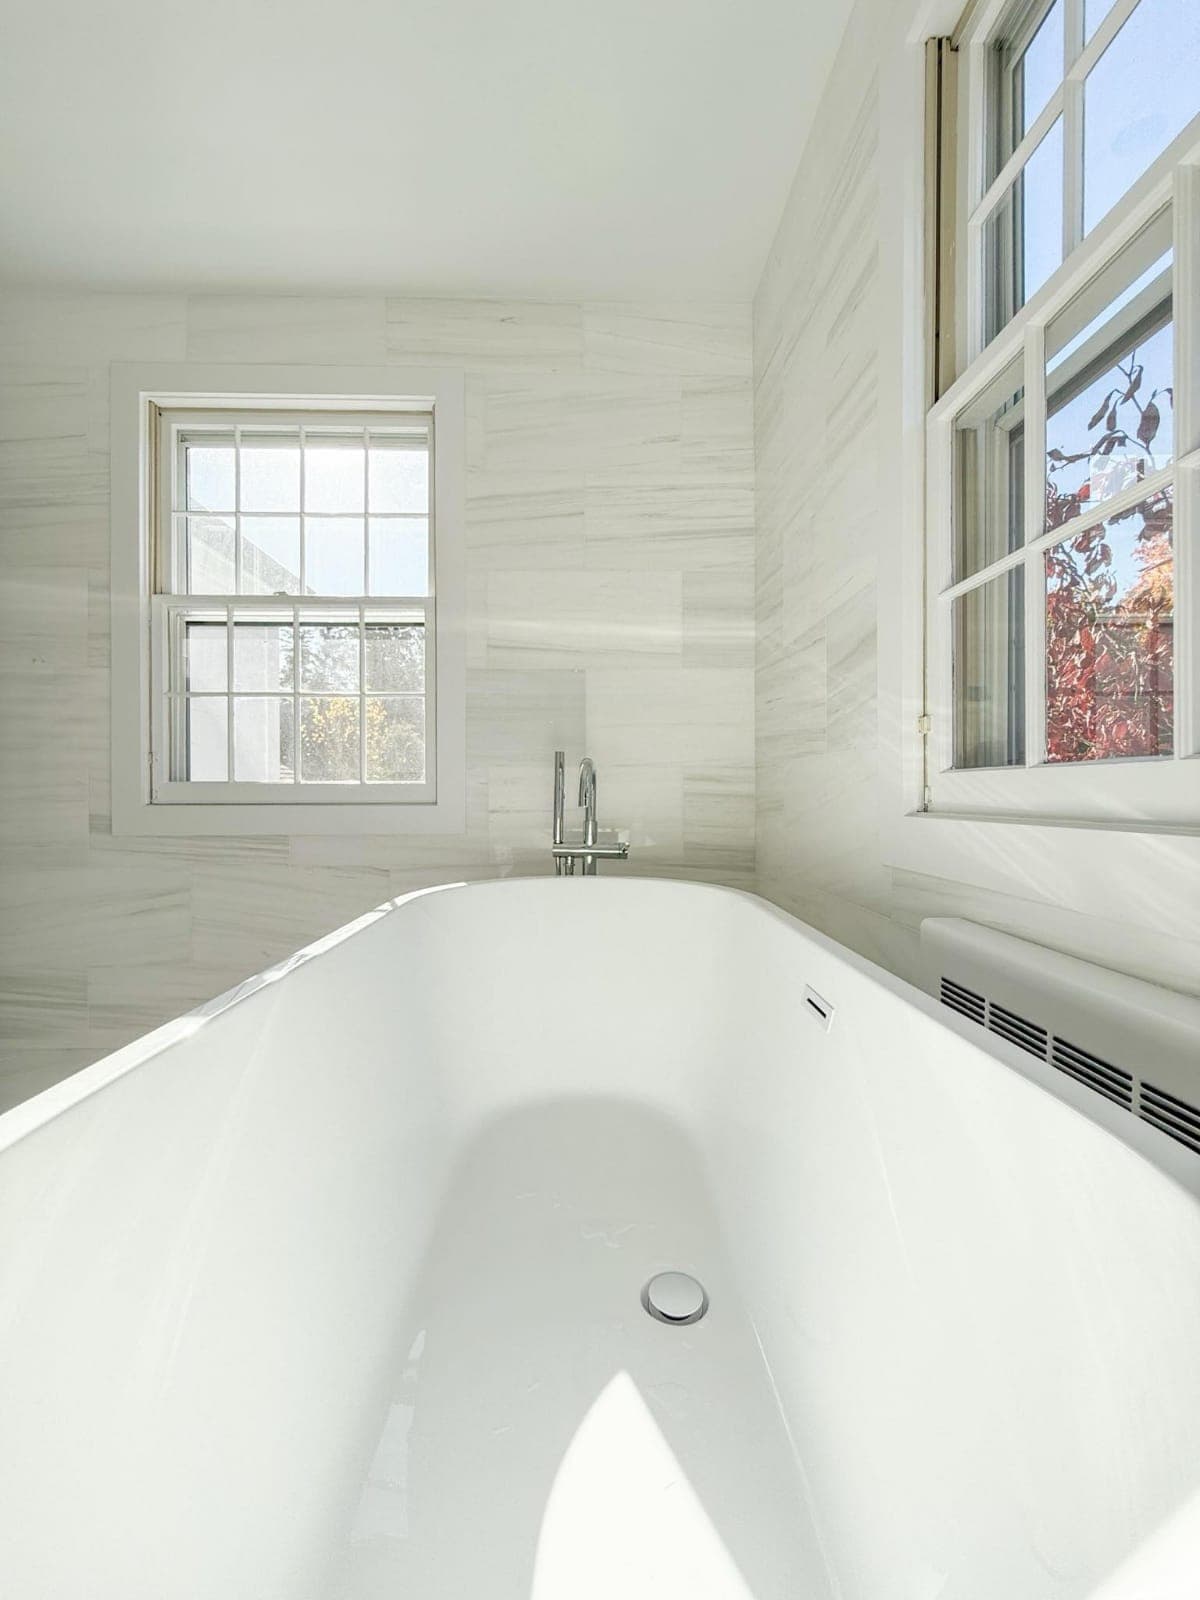
Large-format tile with minimal grout lines reads as more expansive than smaller mosaic tile, since fewer visual breaks make the floor feel continuous rather than busy.
Light-colored tile reflects more light and generally makes a small bathroom feel airier, though a bold accent wall or floor pattern can still work well in moderation.
Heated flooring is a popular upgrade in small bathrooms specifically because the added cost is lower than it would be in a larger room, making it an accessible luxury for a compact remodel.
Color Palettes That Work Best in Small Bathrooms
Soft neutral palettes, warm whites, light greiges, and pale blues, tend to make small bathrooms feel more open than dark, saturated colors that visually shrink a room.
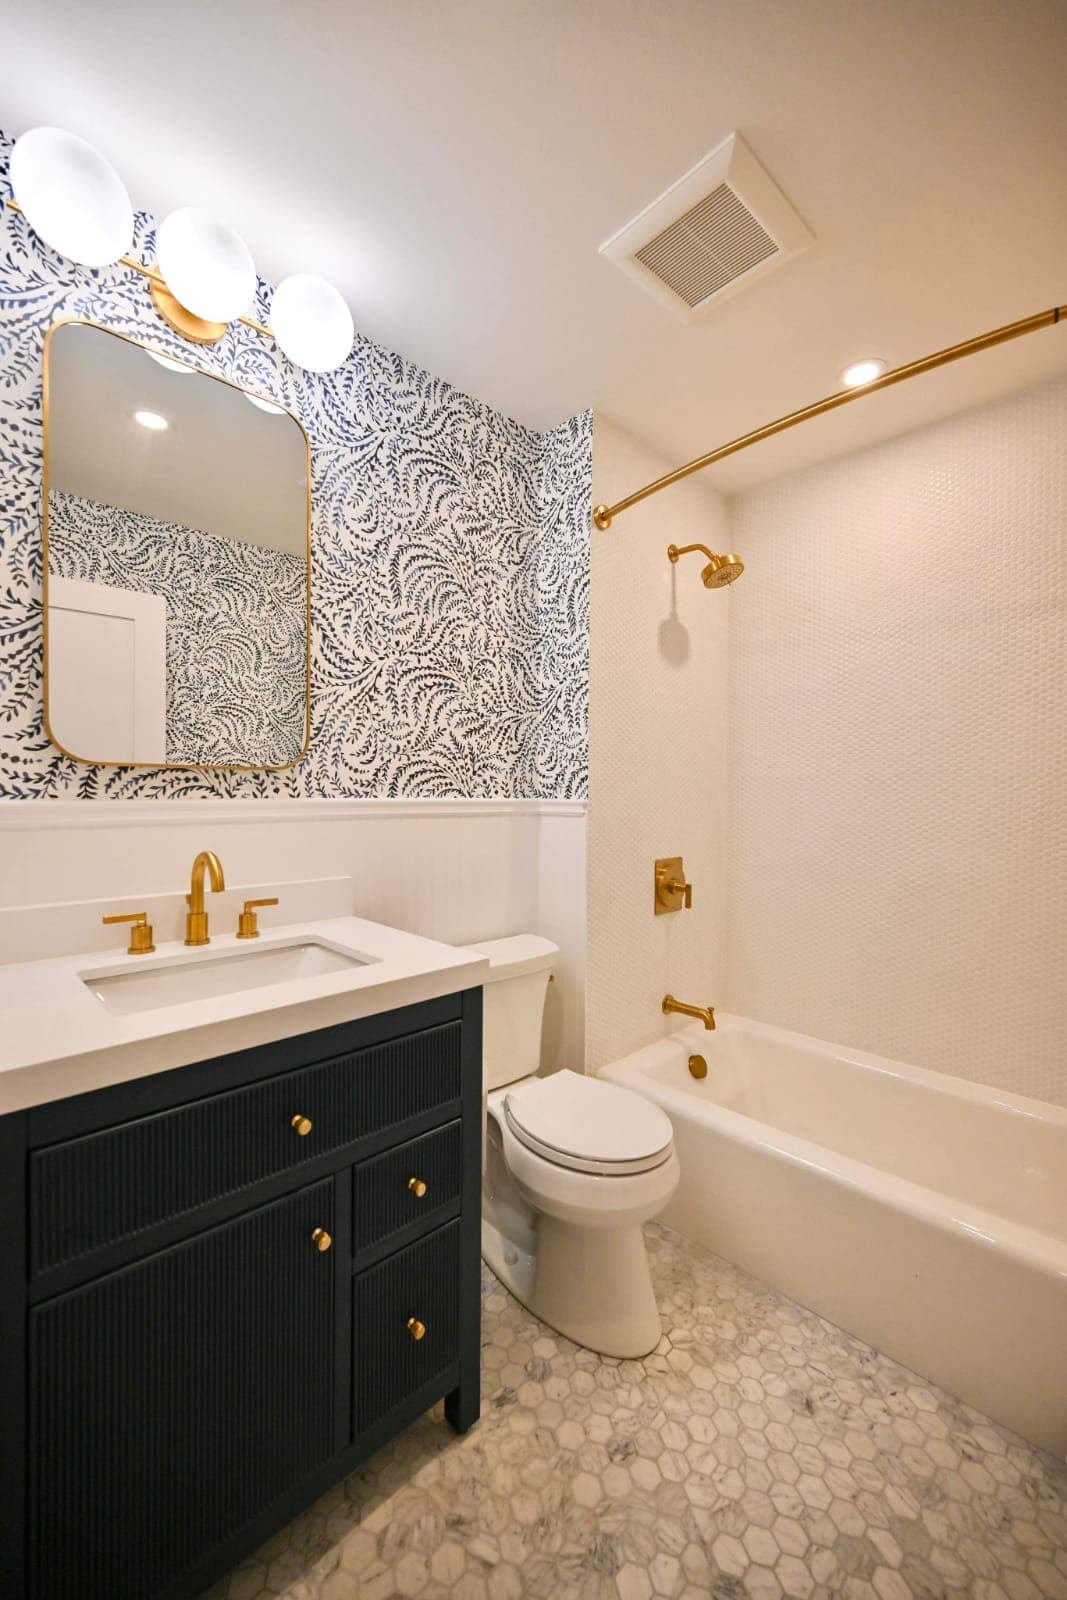
That said, a small bathroom is also a low-risk place to experiment with a bolder color or wallpaper, since the limited square footage means the investment and commitment are both smaller.
Consistency between wall color, tile, and fixtures matters more in a small space than a large one, since there's less room for competing tones to feel intentional rather than accidental.
Budget-Friendly Small Bathroom Remodel Ideas
Keeping the existing plumbing layout is the most effective way to control costs in a small bathroom remodel, since relocating supply and drain lines adds labor regardless of the room's size.
Simple updates, new paint, updated hardware, and a refreshed light fixture, can transform a dated small bathroom without the cost of a full renovation.
For a detailed pricing breakdown by scope, see our guide to bathroom remodeling cost in Stamford CT, which covers small bathroom budgets specifically.
Ventilation and Moisture Control in a Small Bathroom
A small bathroom traps humidity faster than a larger room, which makes proper exhaust ventilation one of the most important, and most overlooked, elements of a successful remodel. Sizing the fan correctly for the room's square footage prevents the peeling paint, mildew, and warped trim that plague poorly ventilated bathrooms within just a few years of a fresh renovation.
Moisture-resistant materials matter just as much as ventilation. Cement backer board behind tile, mold-resistant drywall in the ceiling above the shower, and a well-sealed grout line all protect your investment long after the contractor has finished the punch list and moved on to the next project.
Homeowners in Stamford CT dealing with an older home should also consider whether the bathroom's exhaust duct actually vents outside rather than dumping moist air into the attic, since this is a surprisingly common issue uncovered during small bathroom renovations.
How Long Does a Small Bathroom Remodel Take
A small bathroom remodel typically moves faster than a larger renovation, both because there's less square footage to cover and because the project usually stays within the existing footprint rather than requiring structural changes.
Most small bathroom projects in Stamford CT take between two and four weeks from demolition to final walkthrough, assuming materials are ordered ahead of time and no significant plumbing or structural surprises are uncovered once the walls come down.
Custom tile work, specialty fixtures, or supply chain delays on cabinetry can extend this timeline, so it's worth confirming lead times with your contractor and ordering long-lead items early to keep the project moving on schedule.
Common Small Bathroom Remodel Mistakes to Avoid
Oversizing fixtures is one of the most common mistakes homeowners make in a small bathroom. A vanity or tub that's slightly too large for the room can make the entire space feel more cramped than before the remodel.
Skipping proper ventilation is another frequent issue. A small bathroom without an adequately sized exhaust fan is prone to moisture problems that can damage new finishes within a few years.
Choosing trendy finishes without considering long-term resale appeal can also limit a small bathroom's value. Classic, timeless choices tend to hold up better both visually and financially.
Small Bathroom Remodel Ideas That Add Home Value
Even in a compact footprint, a well-executed remodel adds meaningful value to a home. Updated fixtures, modern tile, and improved storage all appeal strongly to potential buyers touring a home.
Because bathrooms are consistently one of the top factors buyers weigh, investing in quality materials for even a small bathroom often delivers a stronger return than homeowners initially expect, particularly when the finishes feel current and cohesive with the rest of the home rather than an obvious budget afterthought squeezed into a leftover corner.
Small Bathroom Remodel Ideas for Powder Rooms
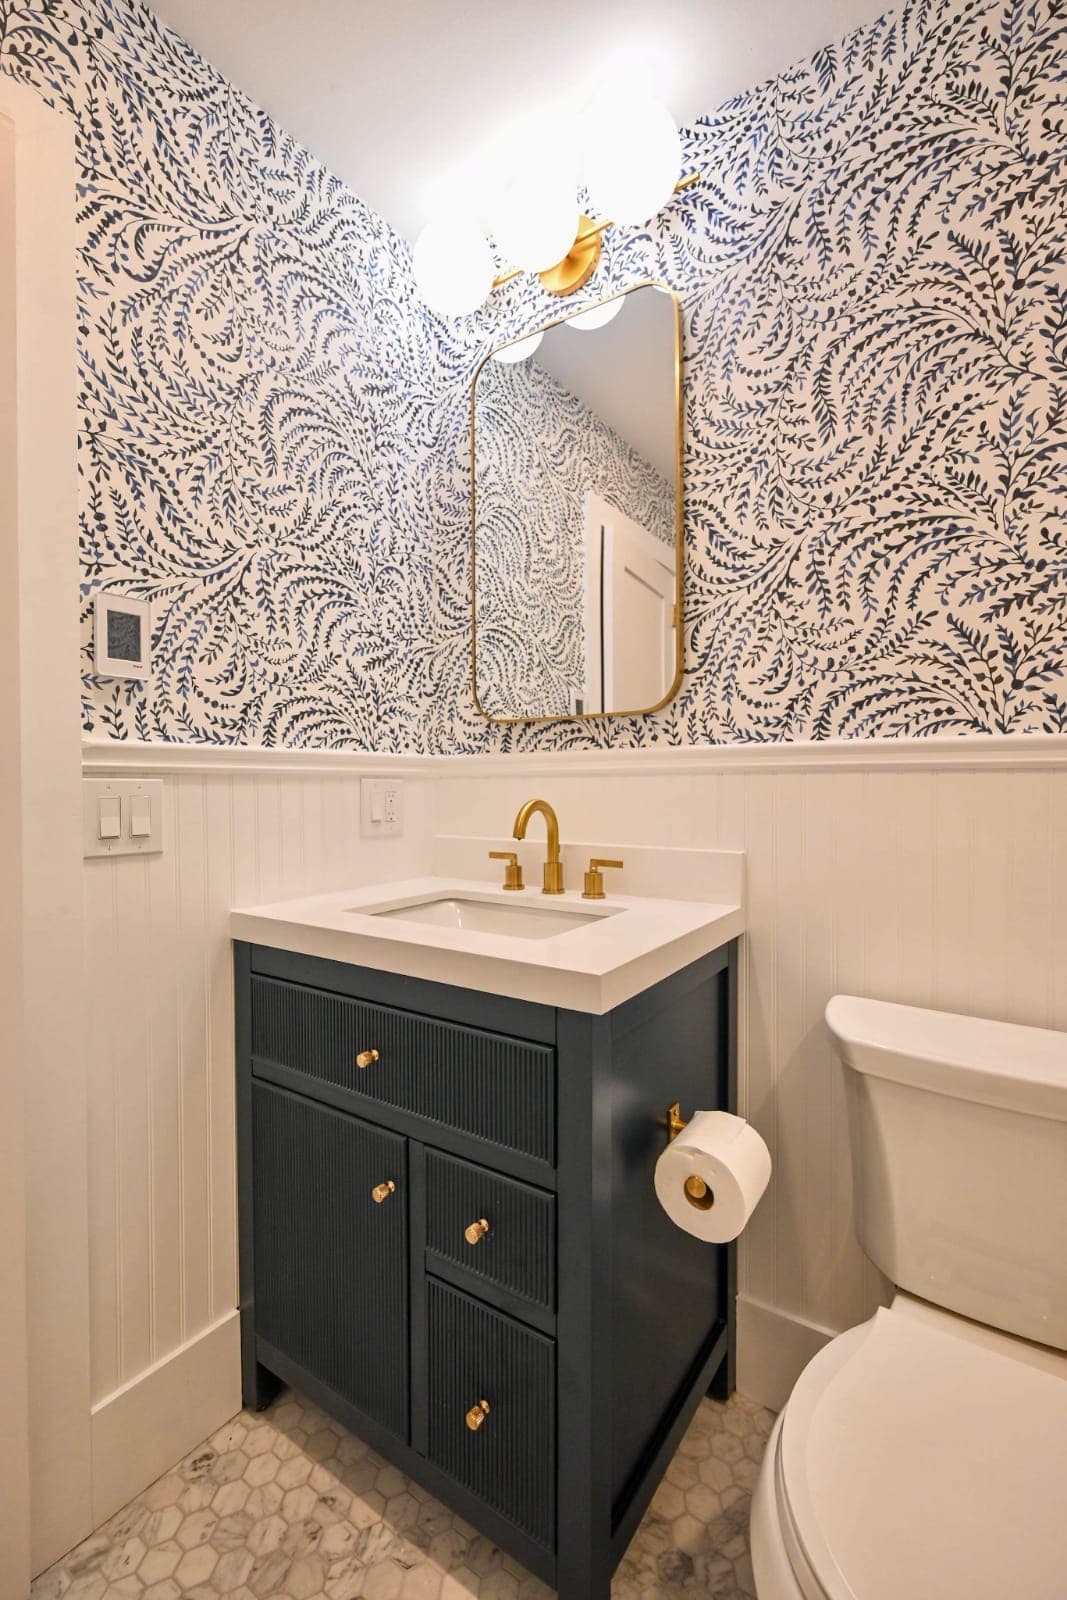
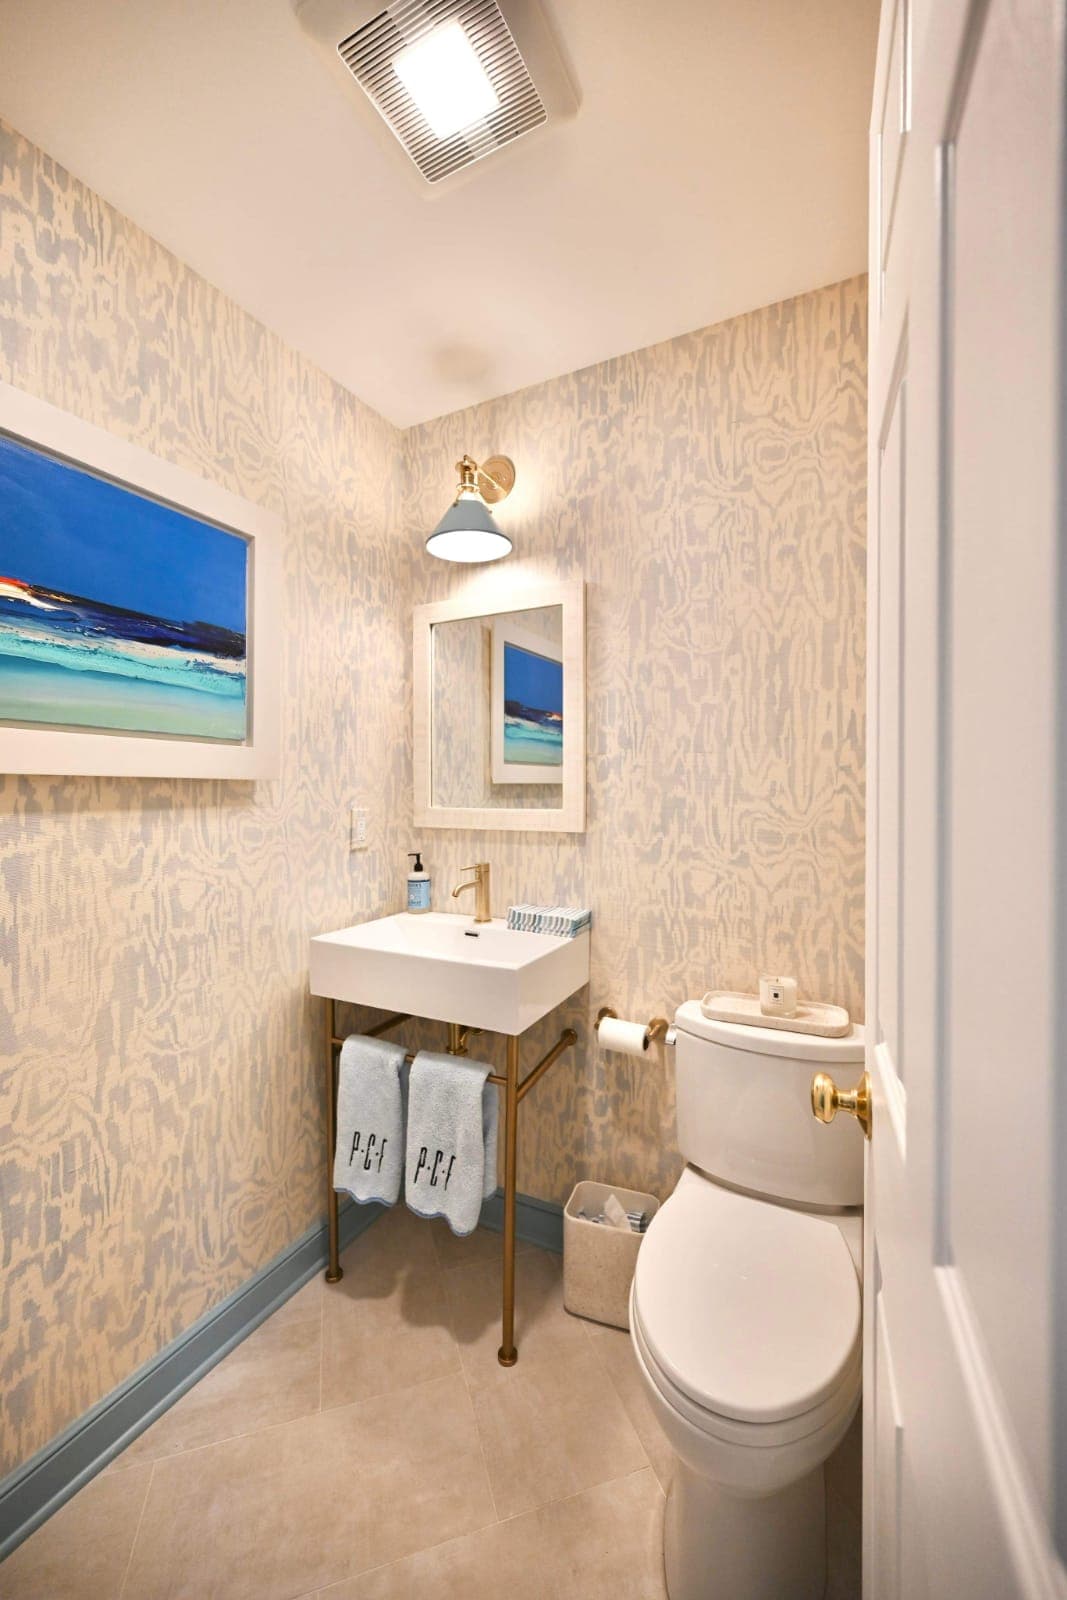
A powder room, often the smallest bathroom in the house, is a great place to take design risks that might feel overwhelming in a larger, more frequently used bathroom. Bold wallpaper, a statement mirror, or a dramatic paint color all read as intentional in a small, occasional-use space.
Because a powder room typically only needs a toilet and a sink, homeowners have more design flexibility with the vanity, a pedestal sink, a floating console, or even a repurposed antique piece can all work well in this type of layout.
Since powder rooms are often the first bathroom guests see, many homeowners treat them as a design showcase for the rest of the home's style, even when the rest of the bathroom renovation budget stays modest.
Bringing Your Small Bathroom Remodel to Life
With the right bathroom remodel ideas for small bathrooms in Stamford CT, even the most compact space can become functional, modern, and genuinely enjoyable to use every day.
NZ Home Improvements has designed and built small bathroom remodels throughout Stamford CT. Browse our portfolio for real examples, or contact us to start planning yours.
FAQs – Bathroom Renovation Stamford CT
What are the best bathroom remodel ideas for small bathrooms?+
Walk-in showers, floating vanities, wall-mounted storage, and large-format tile are among the most effective ideas for maximizing a small bathroom.
How can I make a small bathroom feel bigger without expanding it?+
Light colors, layered lighting, large mirrors, and space-saving fixtures all help a small bathroom feel more open without changing its footprint.
Are small bathroom remodels less expensive than larger ones?+
Yes, small bathroom remodels are generally more affordable overall since they require fewer materials, though cost per square foot can be higher.
What storage solutions work best in a small bathroom?+
Floating vanities, recessed medicine cabinets, and vertical shelving maximize storage without crowding a small bathroom.
Should I replace a tub with a shower in a small bathroom?+
Many homeowners replace tubs with walk-in showers to open up sightlines and create a more spacious, modern feel.
What is the most common mistake in a small bathroom remodel?+
Oversizing fixtures relative to the room is one of the most common mistakes, since it can make the space feel more cramped after the remodel.
Bathroom Renovation Project Photos
Get Started Today
Ready to Remodel Your Kitchen?
Contact NZ Home Improvement for professional remodeling services in Stamford, CT. Call now or request a free estimate.