

Expanding your home is one of the most effective ways to gain living space and long-term value without moving, but before you commit, it's worth understanding what a home addition in Stamford CT actually costs. Pricing swings widely depending on whether you're adding a modest bump-out or building an entire second story, and the answer changes further based on foundation work, roofline complexity, and finish level.
At NZ Home Improvements, we help homeowners understand the true cost of expanding their homes so they can compare options with clear eyes rather than relying on a single national average that has little to do with local labor rates, permitting requirements, or the character of Stamford's older housing stock. This guide breaks down pricing by addition type, from a small single-room bump-out to a full second story, and explains the factors that most often move a quote up or down so you can plan your project with realistic numbers from day one, whether you're weighing a modest office addition or a full second-floor expansion for a growing family.
What Determines the Cost of a Home Addition in Stamford CT
A home addition involves several cost categories that don't exist in a typical interior remodel: new foundation work, exterior siding and roofing to match the existing structure, and often new HVAC capacity to condition the added space.
The complexity of tying a new roofline into an existing one, matching brick or siding, and extending utilities all influence price more than square footage alone. A simple rectangular addition is almost always less expensive per square foot than one with multiple roof angles or a wraparound layout.
Site conditions matter too. Sloped lots, tight setbacks, or limited access for equipment can add cost before a single wall goes up, which is why an accurate quote requires a site visit rather than a phone estimate.
Cost of a Small Bump-Out or Room Addition
A small bump-out, extending a kitchen or living room by a few feet, is one of the most affordable ways to gain usable space. These projects typically stay within a single-story footprint and avoid major structural changes.
In Stamford CT, a small addition of this type generally runs between $30,000 and $75,000, depending on whether it includes a full foundation, plumbing, or just additional framed square footage for living space.
Because the scope is limited, these projects also tend to have shorter timelines, which appeals to homeowners who want more space without months of construction disruption.
Cost of a Standard Single-Story Home Addition
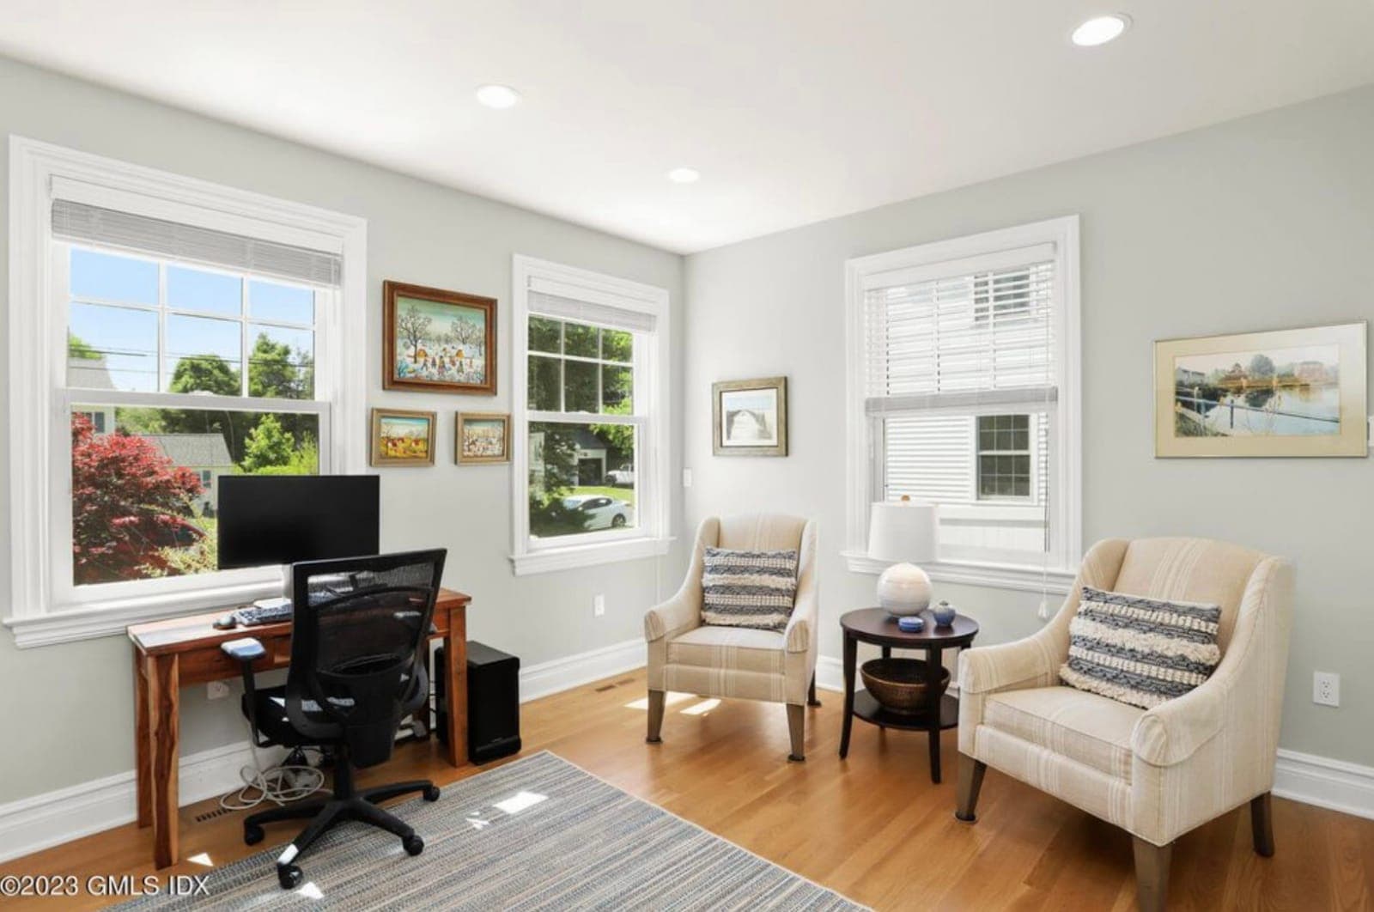
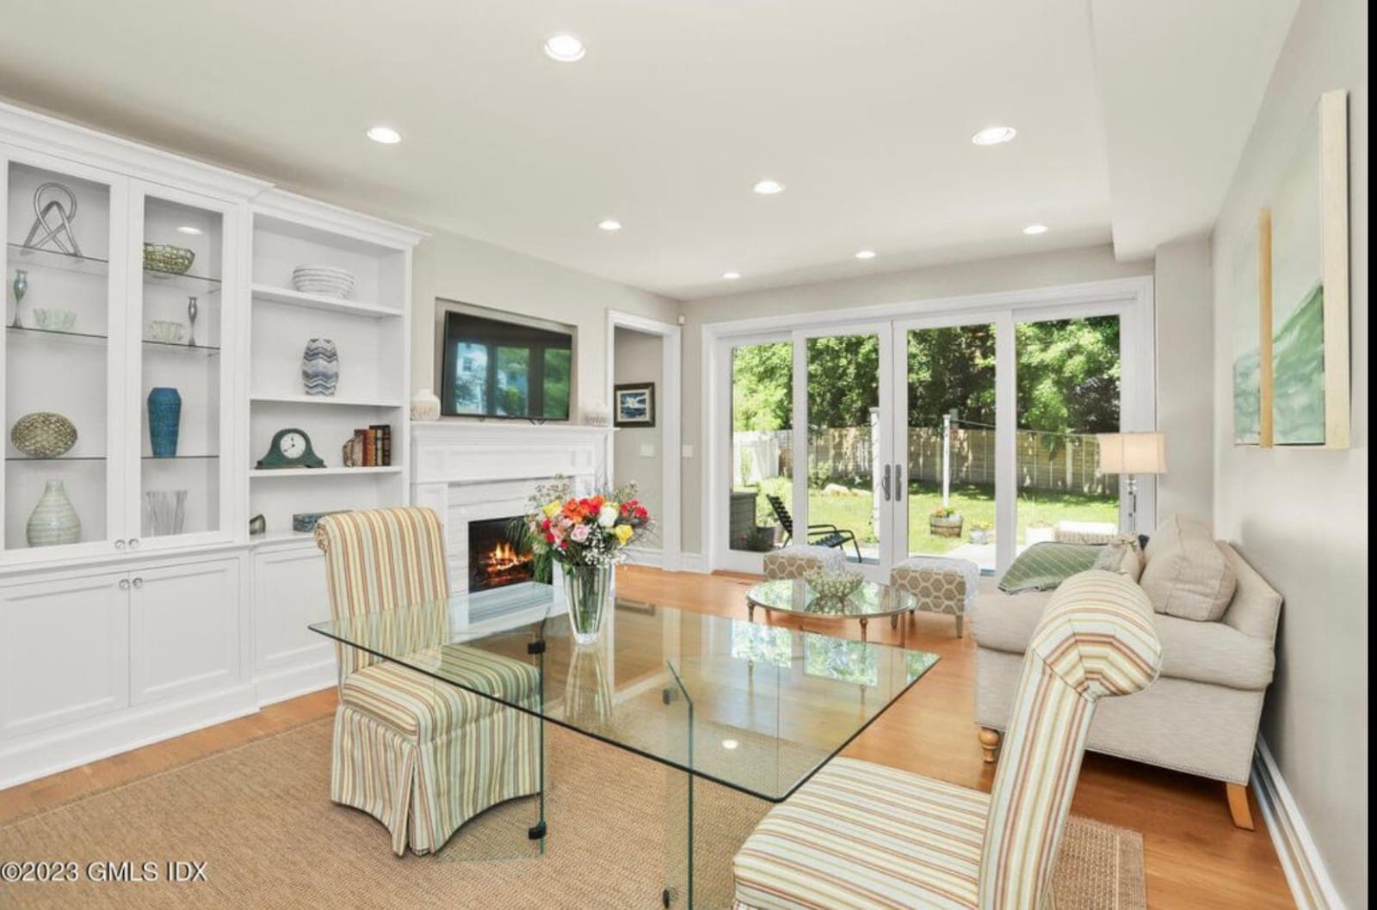
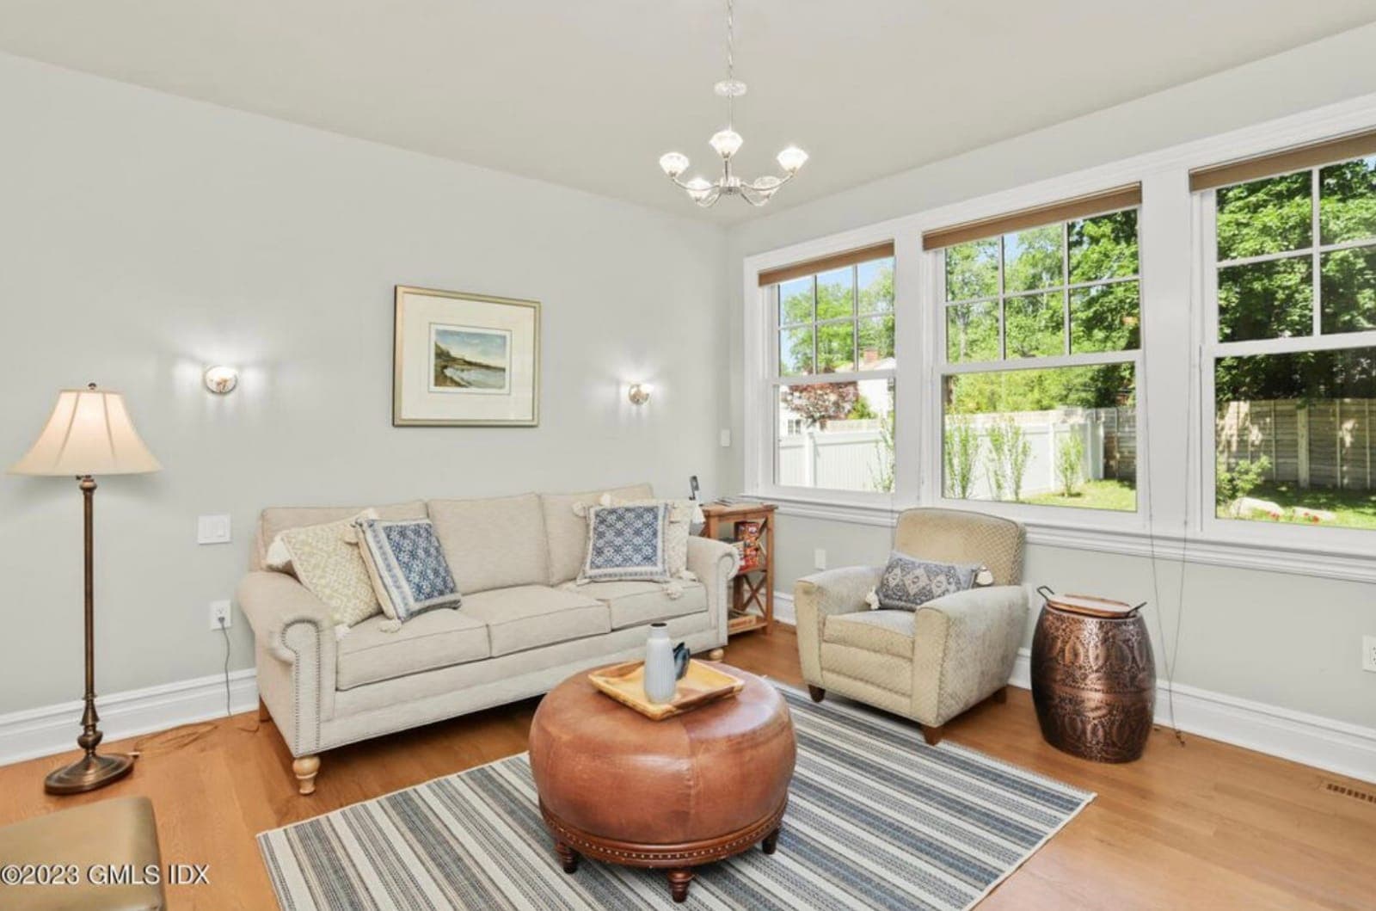
A full single-story addition, such as a new family room, home office suite, or expanded primary bedroom, involves a complete foundation, framing, roofing, and finish work tied into the existing home.
Pricing for this scope in Stamford CT commonly falls between $80,000 and $200,000, with the wide range driven by square footage, whether plumbing or a fireplace is included, and the finish level throughout.
Homeowners considering this route often review our overview of home additions in Stamford CT for design inspiration before finalizing a floor plan with their contractor.
How Much Does a Second Story Addition Cost?
Building up rather than out is often the right call for homes on smaller lots, but it comes at a premium. A second story addition requires structural reinforcement of the existing foundation and first floor, plus temporary roof removal during construction.
In Stamford CT, second story additions typically range from $150,000 to $350,000 or more, depending on the number of rooms added and whether bathrooms or additional bedrooms are included in the new level.
While the investment is significant, this approach can roughly double a home's living space without reducing yard size, which is a major advantage in established neighborhoods where lots are already built out.
Home Addition Cost Per Square Foot Explained
Home addition cost per square foot is a useful shorthand for comparing quotes, and in Stamford CT it typically ranges from $250 to $500 per square foot, well above the cost of a simple interior remodel.
This higher rate reflects the fact that an addition includes foundation, structural framing, exterior finishes, and roofing, none of which are required in a remodel that works within existing walls.
Additions with plumbing, such as a bathroom or kitchen expansion, land at the higher end of this range, while simple living space additions without new fixtures tend to cost less per square foot.
Where the Budget Goes: Foundation, Framing, and Finishes
Foundation and framing typically account for a large share of an addition's total cost, since this structural work has to meet code regardless of how simple or elaborate the finishes will be.
Exterior work, matching roofing, siding, and windows to the existing home, is another significant line item that homeowners sometimes overlook when comparing an addition to a same-sized interior remodel.
Interior finishes, flooring, trim, paint, and fixtures, make up the remaining budget and are the easiest place to scale spending up or down based on your overall project goals.
Home Addition Cost by Room Type
Not all additions are priced equally, even at the same square footage, because the room's function drives what's behind the walls. A home office or extra bedroom addition without plumbing is generally the most affordable option per square foot.
An expanded kitchen addition costs more because it involves running new gas, water, and drain lines, along with venting for appliances, all of which add both material and labor costs beyond basic framing.
A primary suite addition with an attached bathroom falls in a similar range to a kitchen expansion, since it also requires new plumbing along with higher-end finishes homeowners typically expect in a primary retreat.
Second Story vs. Ground-Level Addition: Which Fits Your Budget
Choosing between building up and building out often comes down to lot size as much as budget. Homeowners with limited yard space frequently have no choice but to go vertical, even though it costs more per square foot.
Ground-level additions are generally less expensive because they avoid the structural reinforcement, temporary roof removal, and staircase construction that a second story requires, but they do reduce usable yard space.
A conversation with a structural contractor early in the planning process can clarify whether your existing foundation can support a second story without costly reinforcement, which often settles the decision before budget even enters the conversation.
Permits, Zoning, and Other Costs Homeowners Often Miss
Home additions almost always require permits, and depending on your lot, they may also require a zoning review for setbacks, lot coverage, or height restrictions specific to your neighborhood in Stamford CT.
Engineering fees for structural drawings, especially for second-story additions, are another cost that's easy to underestimate when comparing a rough addition estimate to a fully engineered proposal.
Building 10 to 15 percent contingency into your budget covers these often-overlooked costs without forcing you to scale back your design once construction is already underway.
Utility upgrades are another line item that catches homeowners off guard. Older electrical panels sometimes need to be upgraded to support a larger home, and extending HVAC ductwork to condition the new space is rarely included in a rough square-footage estimate.
Ways to Keep Your Home Addition Affordable
Choosing a simple rectangular footprint that ties cleanly into your existing roofline is one of the most effective ways to control costs, since it minimizes the structural complexity that drives up labor.
Avoiding plumbing relocation, for example by placing a home office or bedroom addition away from existing bathroom lines, also keeps costs down compared to additions that require new supply and drain runs.
Standard windows, mid-range flooring, and matching your existing siding instead of upgrading the whole exterior are all practical ways to stay closer to the lower end of the pricing range.
Timing your project can also matter. Contractors sometimes offer more competitive pricing during slower seasons, and locking in material orders early protects your budget from mid-project price increases on lumber and fixtures.
Getting an Accurate Home Addition Quote
A reliable quote starts with a site visit, since lot slope, foundation access, and existing framing all affect price in ways that can't be estimated from a floor plan alone.
Ask any contractor for an itemized breakdown covering foundation, framing, exterior finishes, interior finishes, and permits separately, so you can see exactly where your budget is allocated and adjust if needed.
NZ Home Improvements provides detailed, no-obligation estimates for homeowners throughout Stamford CT, walking through design options before committing to a final scope and price, so there are no surprises once the contract is signed and work begins.
Planning a Home Addition That Fits Your Budget
Whether you're adding a small bump-out or a full second story, understanding realistic home addition cost in Stamford CT helps you set a budget that matches your actual goals rather than a rough national average.
NZ Home Improvements has guided homeowners across Stamford CT through additions of every size. Browse our portfolio for completed examples, or get in touch for a free consultation and estimate.
FAQs – Home Addition Stamford CT
How much does a home addition cost in Stamford CT?+
Home addition costs in Stamford CT range from roughly $30,000 for a small bump-out to $350,000 or more for a full second story.
What is the average cost per square foot for a home addition?+
Home addition cost per square foot in Stamford CT typically falls between $250 and $500, depending on whether plumbing and premium finishes are included.
Is a second story addition more expensive than building out?+
Yes, second story additions cost more due to structural reinforcement and temporary roof removal, but they preserve yard space on smaller lots.
What permits are required for a home addition in Stamford CT?+
Most additions require building permits and may require zoning review for setbacks or lot coverage, depending on your property.
How can I lower the cost of my home addition?+
A simple footprint, avoiding plumbing relocation, and choosing mid-range finishes are the most effective ways to control your addition budget.
How long does a home addition project take?+
Most home additions take between three and eight months depending on size, structural complexity, and permit timelines.
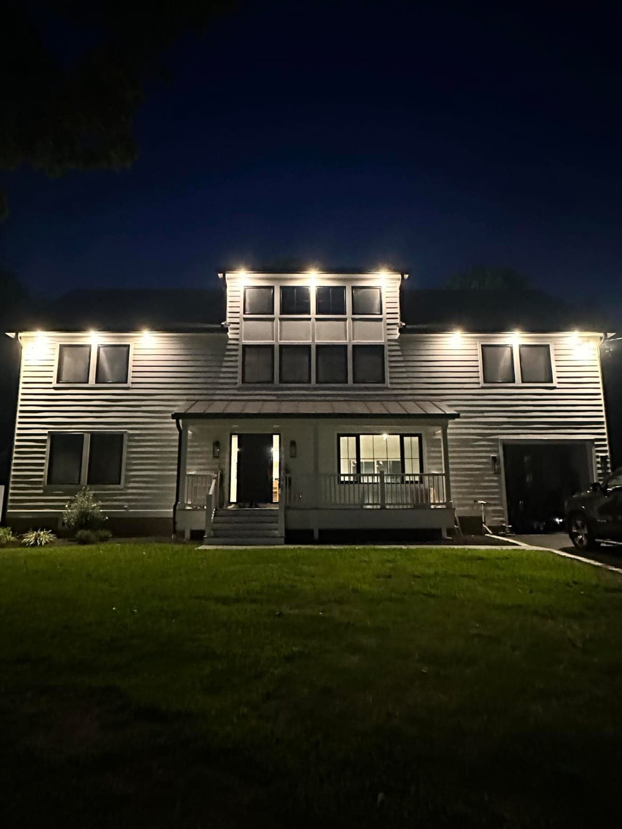
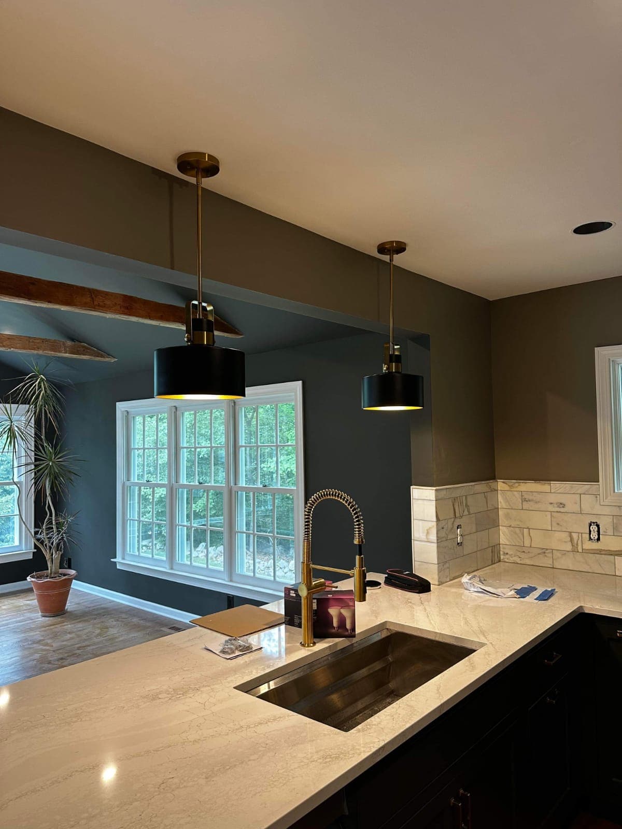
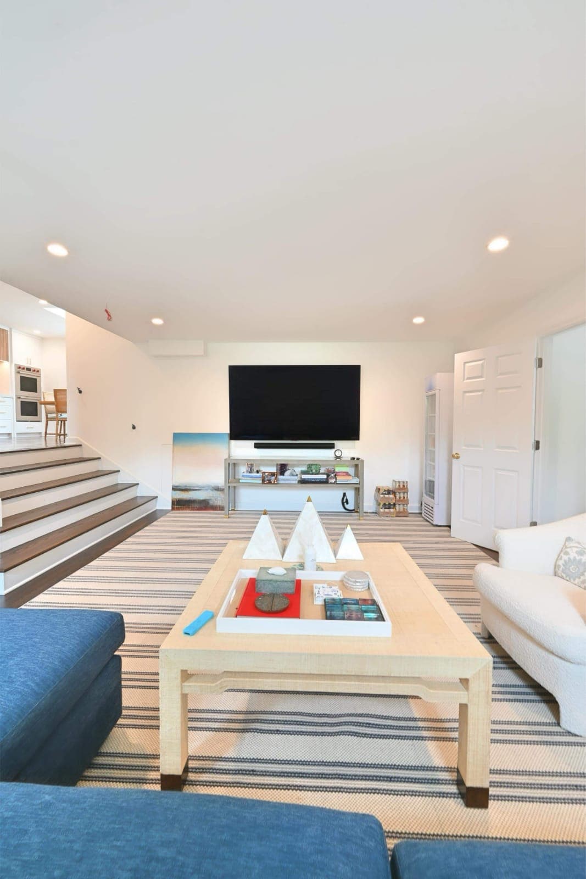
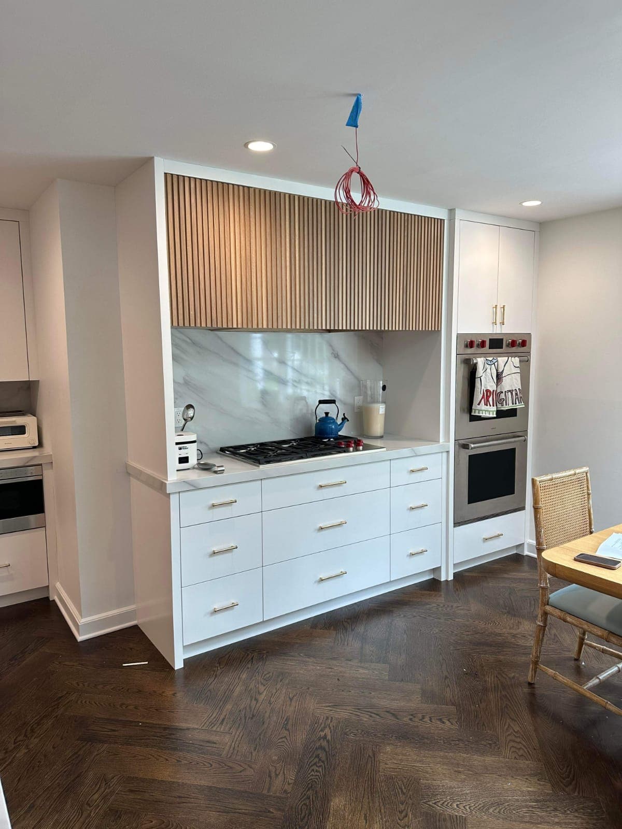
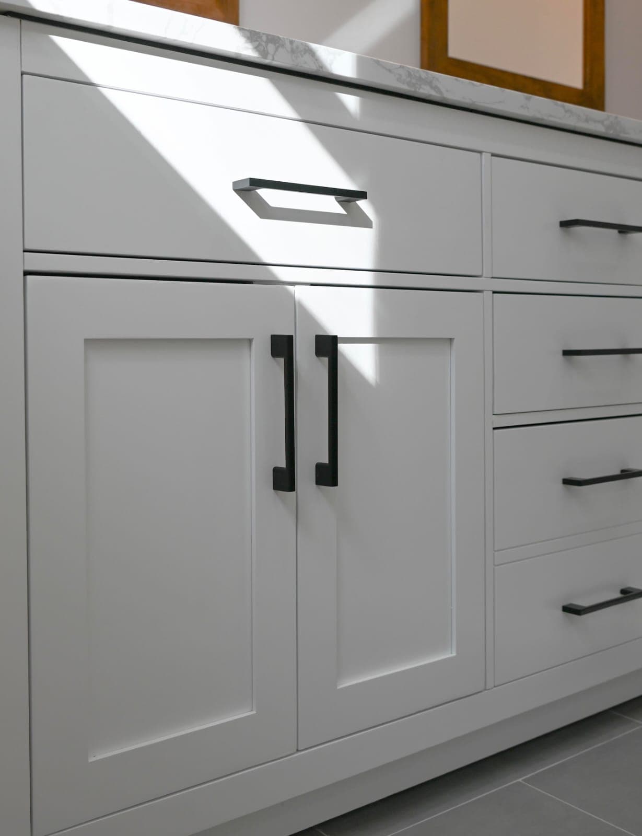
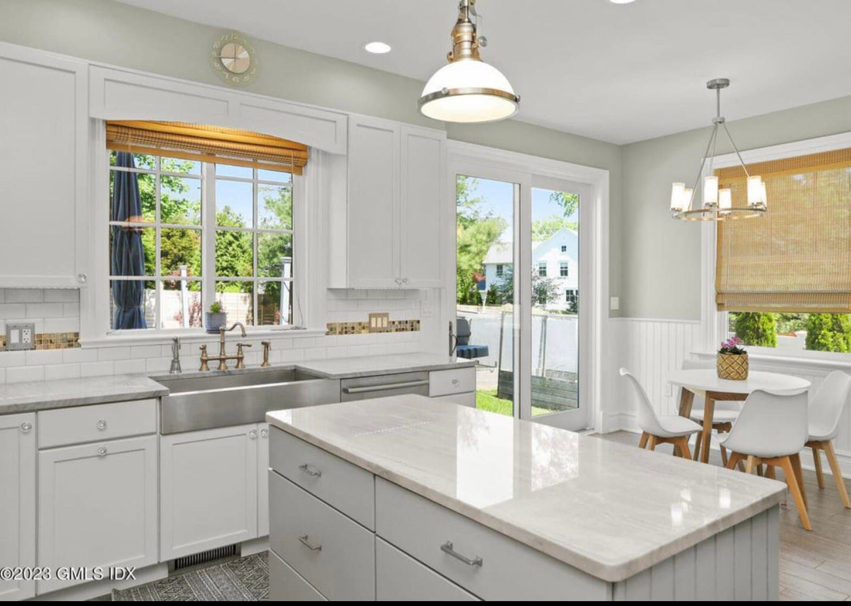
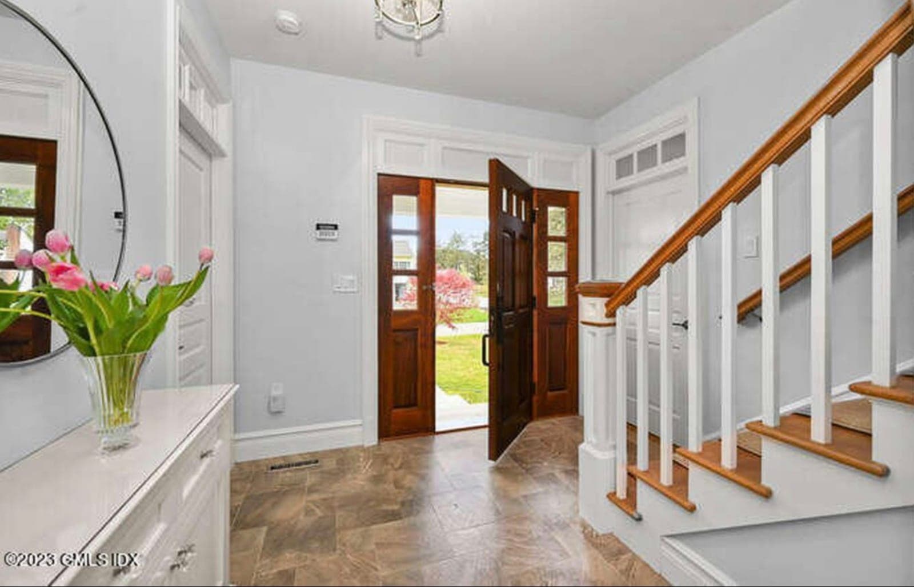
Home Addition Project Photos
Get Started Today
Ready to Remodel Your Kitchen?
Contact NZ Home Improvement for professional remodeling services in Stamford, CT. Call now or request a free estimate.