

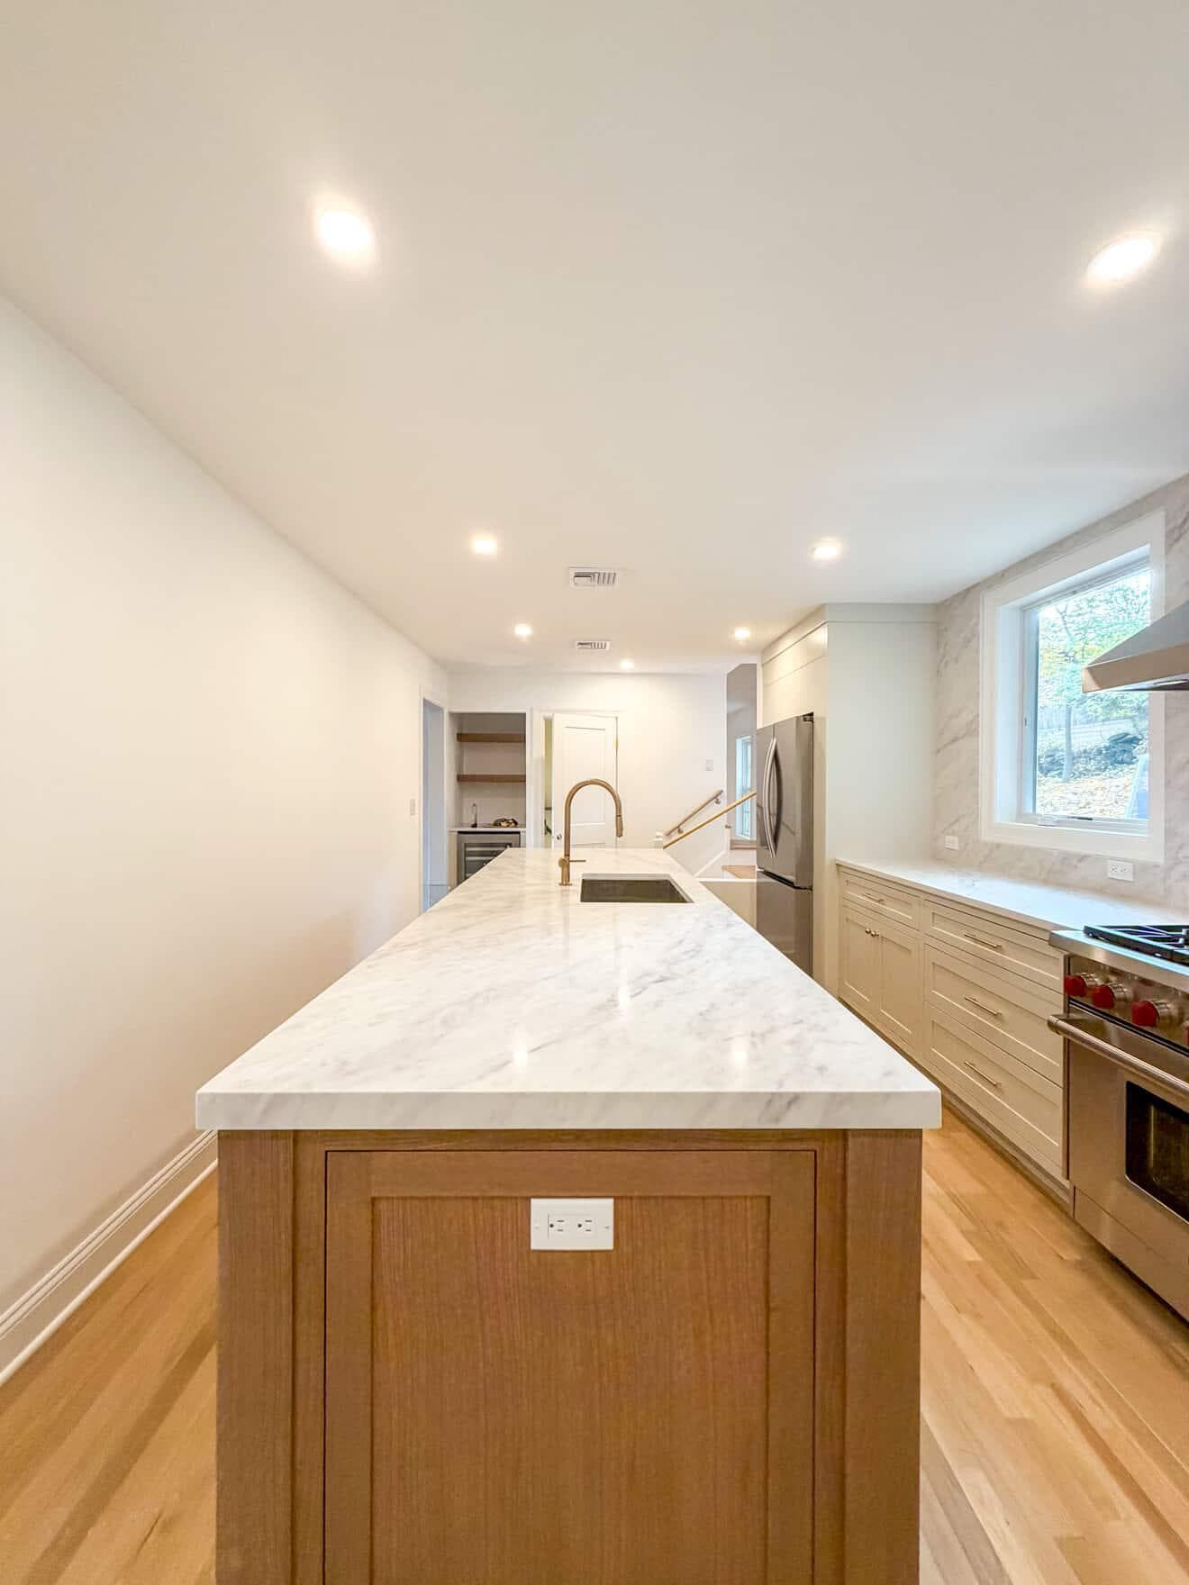
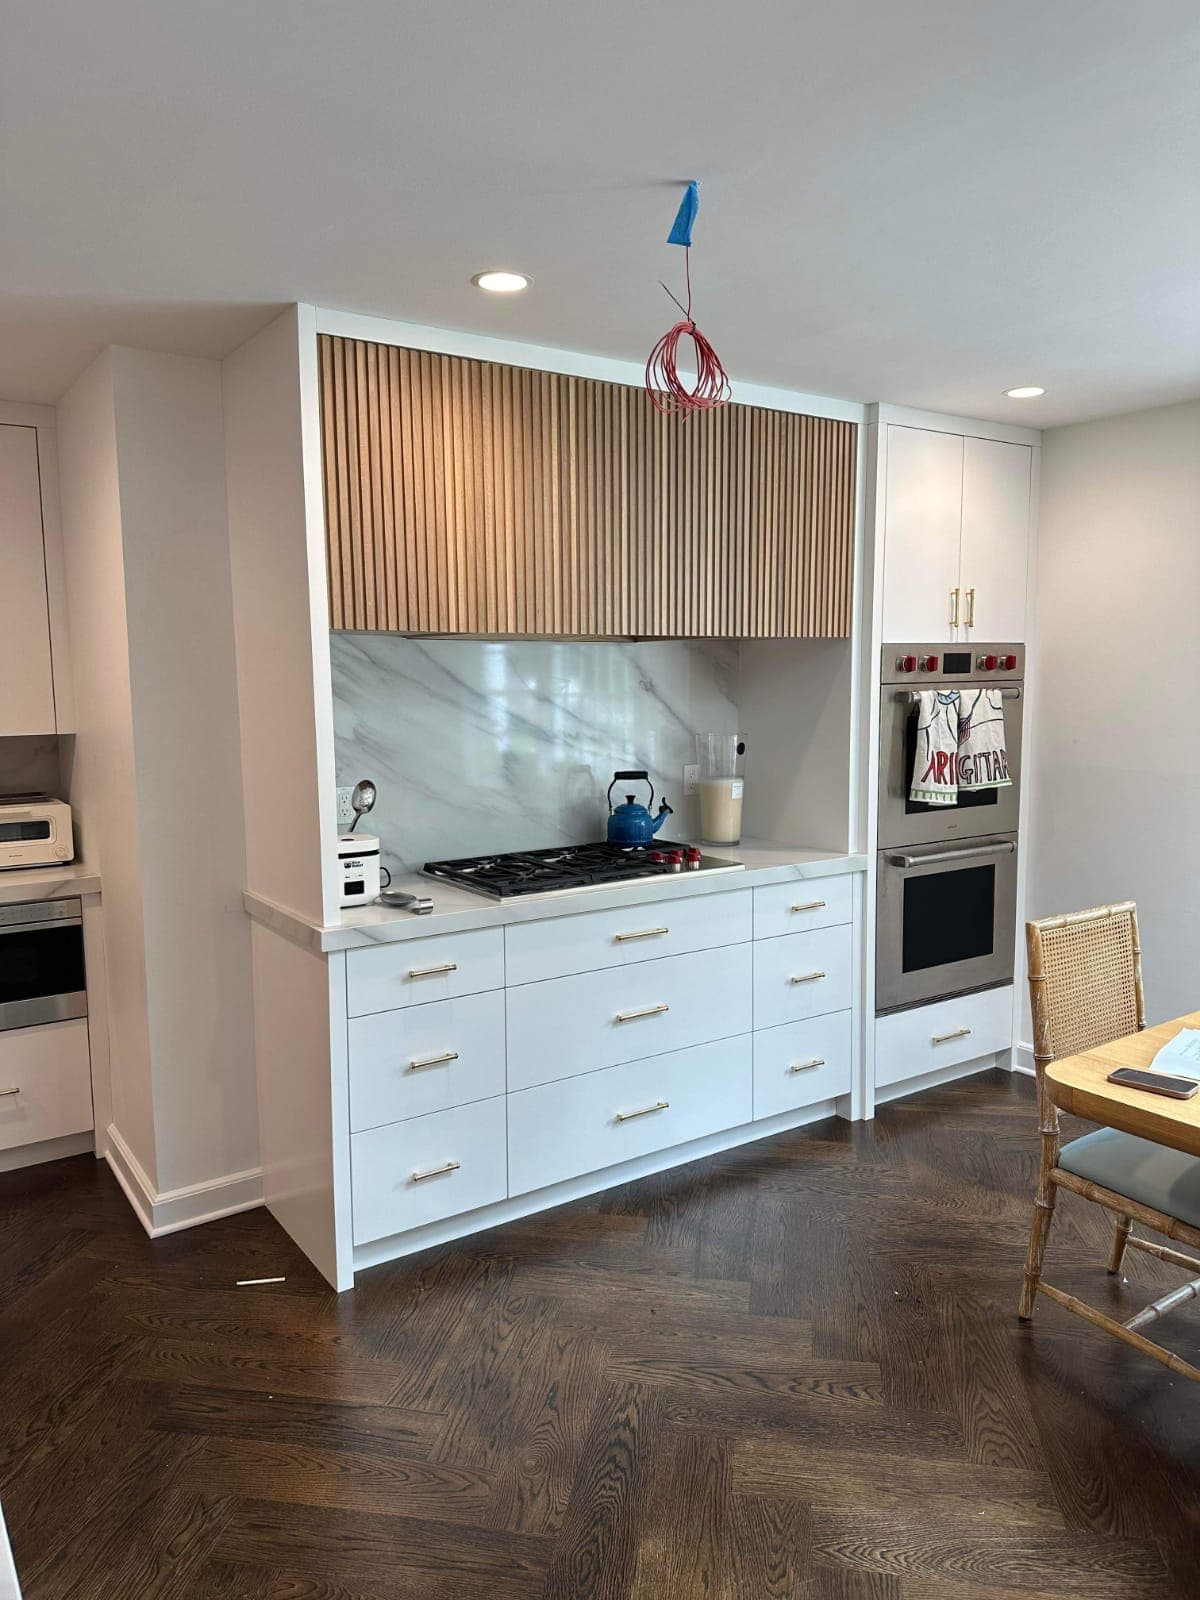
One of the first and most consequential decisions in any kitchen remodel is layout. The debate over kitchen layout Stamford CT homeowners face most often comes down to open versus closed floor plans, and the right answer depends heavily on how you actually live, entertain, and cook — not just current design trends.
What Is an Open Kitchen Layout?
An open kitchen removes walls between the kitchen, dining, and living areas, creating one continuous space. This layout has dominated new construction and major renovations for the past decade, and it remains one of the most requested layout ideas among Stamford homeowners.
Advantages of an Open Kitchen
- Better natural light throughout the main living area
- Easier interaction with family and guests while cooking
- Feels more spacious, especially in smaller homes
- Improves home value for many buyers in today's market
Drawbacks of an Open Kitchen
- Cooking odors and noise travel throughout the living space
- Kitchen clutter is visible from every angle
- Fewer walls for storage or display
- Can be more expensive to renovate if structural walls need removal
What Is a Closed Kitchen Layout?
A closed kitchen keeps the cooking space separated from living and dining areas by walls and doors. This traditional approach is common in many of Stamford's older colonial and Victorian-era homes, and it is seeing a modest resurgence among homeowners who value containment and formality.
Advantages of a Closed Kitchen
- Contains cooking mess, noise, and odors
- More wall space for cabinetry and storage
- Creates a distinct, private workspace
- Often less expensive to renovate since walls stay in place
Drawbacks of a Closed Kitchen
- Can feel isolated from family and guests
- Limits natural light flow to adjacent rooms
- May feel dated to buyers accustomed to open floor plans
The Middle Ground: Semi-Open Layouts
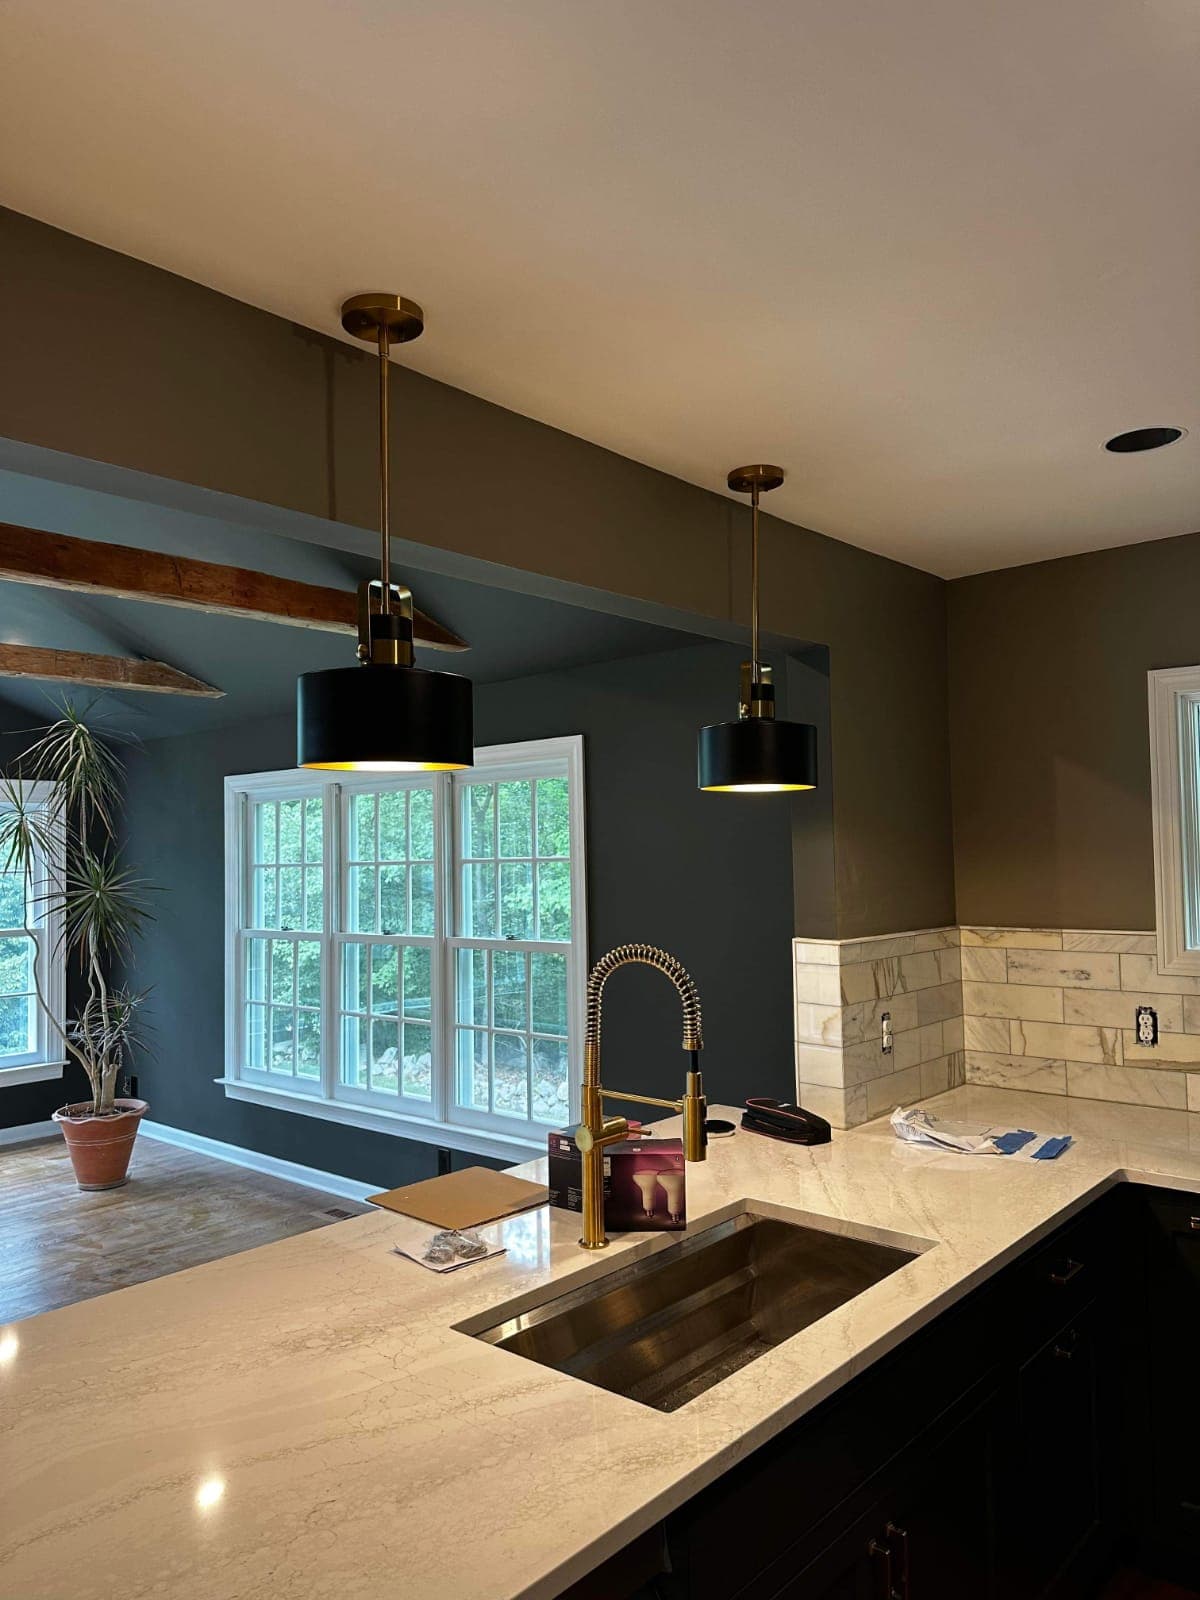
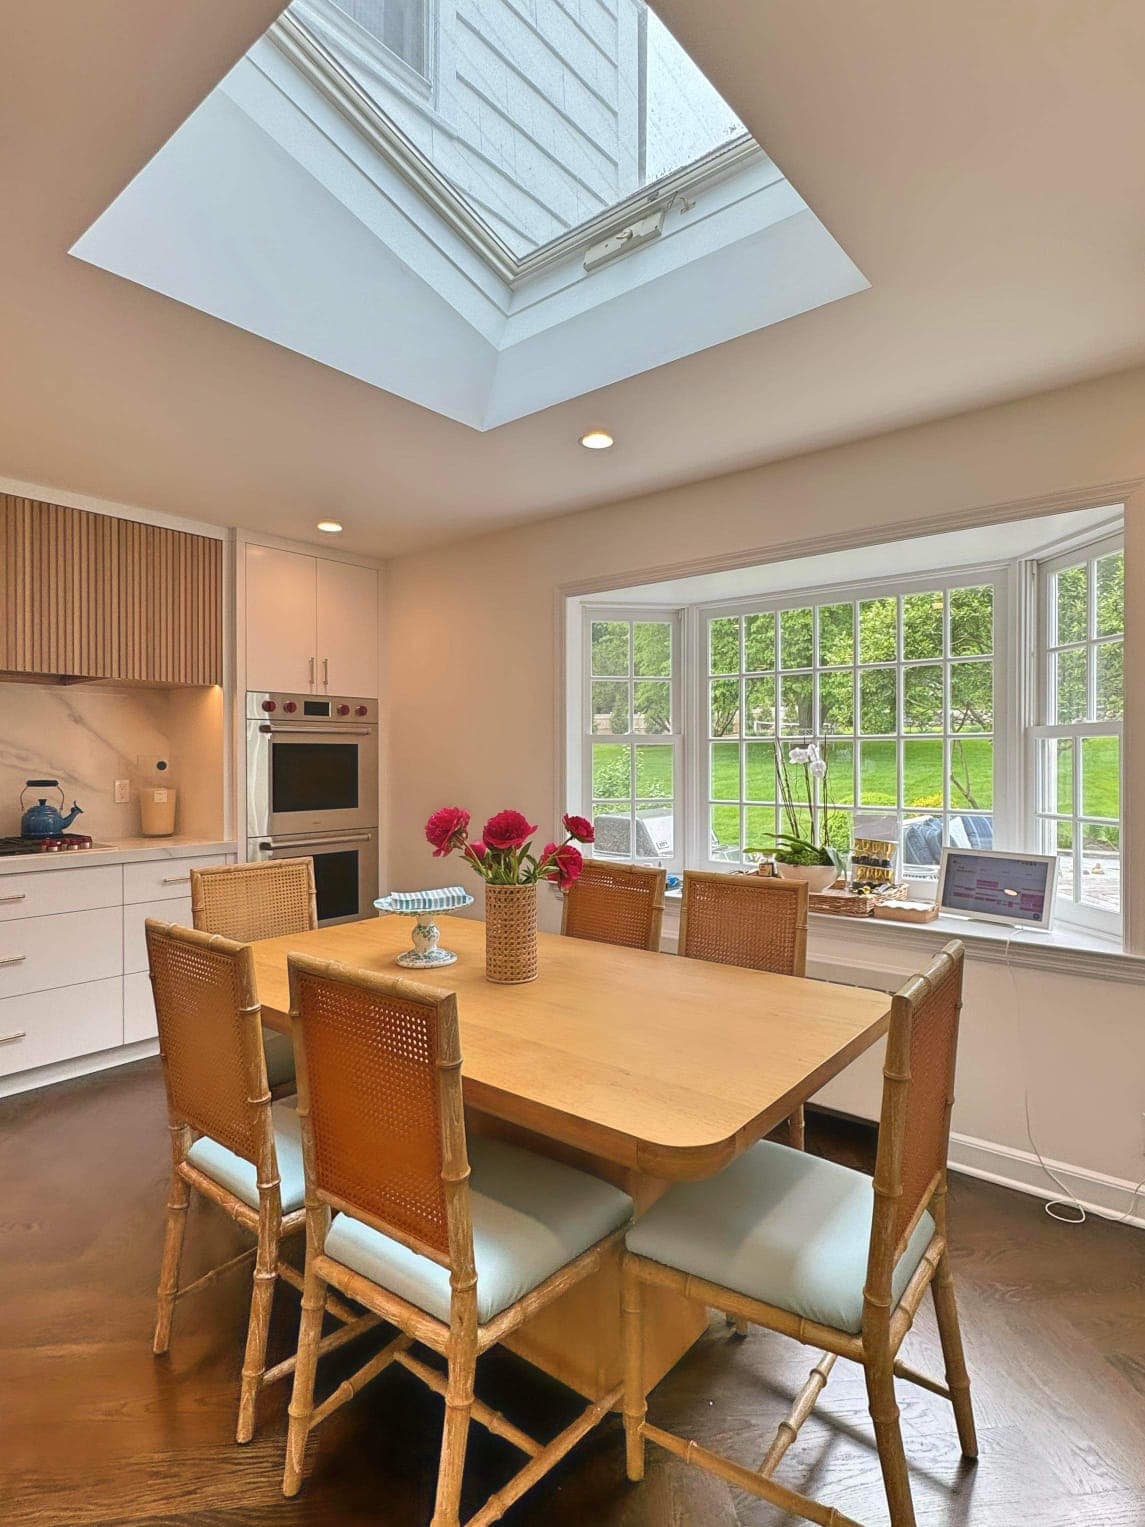
Many Stamford homeowners are landing on a hybrid solution — a large pass-through opening, a partial wall, or an open sightline paired with a separate walk-in pantry that keeps clutter out of view. This semi-open approach delivers much of the connectivity of an open kitchen layout while retaining some closed-kitchen containment.
Which Layout Fits Your Home?
Several factors should guide this decision beyond personal preference:
- Structural feasibility: Load-bearing walls can often be removed, but may require additional structural support that affects budget
- Household size and entertaining style: Frequent entertainers usually prefer open layouts; those who value a quiet, separate cooking space often prefer closed
- Home style: Historic homes sometimes lose architectural character when walls are removed
- Resale considerations: Open layouts currently have broader buyer appeal in most markets
If you're working with a smaller footprint, our kitchen remodel ideas for small kitchens guide covers layout-specific strategies for maximizing space.
Cost Considerations for Each Layout
Converting a closed kitchen to open typically costs more due to structural work, potential beam installation, and rerouting of electrical or HVAC systems. A closed-kitchen remodel that keeps the existing footprint is generally more budget-friendly, since the project focuses on finishes rather than structural changes.
Get Expert Kitchen Layout Guidance in Stamford CT
Layout decisions are best made early, before any design work begins. Our kitchen remodeling team evaluates your home's structure, budget, and lifestyle to recommend the layout that will genuinely work best, not just the one that is currently trending.
Considering the Whole Floor Plan
Kitchen layout decisions often ripple into adjacent spaces. If you are opening up your kitchen, it may be worth reviewing your overall square footage and whether a home addition makes sense to accommodate the larger, connected living space that an open layout creates.
Conclusion
There is no universally correct answer in the open versus closed kitchen layout Stamford CT debate — the right choice depends on your household, your home's structure, and how you want to live day to day. Contact NZ Home Improvement for expert remodeling services in Stamford CT to get personalized guidance on the best layout for your space.
FAQs – Kitchen Remodeling Stamford CT
Is an open kitchen layout more expensive than a closed layout?+
Generally yes, since converting to an open layout often requires removing walls and adding structural support, while closed layouts typically only require finish updates.
Do open kitchens add more resale value than closed kitchens?+
Open layouts currently have broader buyer appeal in most markets, though this can vary depending on neighborhood and home style.
Can I remove a wall between my kitchen and living room?+
It depends on whether the wall is load-bearing. A structural engineer or experienced contractor can assess this during your initial consultation.
What is a semi-open kitchen layout?+
A semi-open layout uses a large pass-through, partial wall, or open sightline to balance connection with the rest of the home while still containing some kitchen clutter and noise.
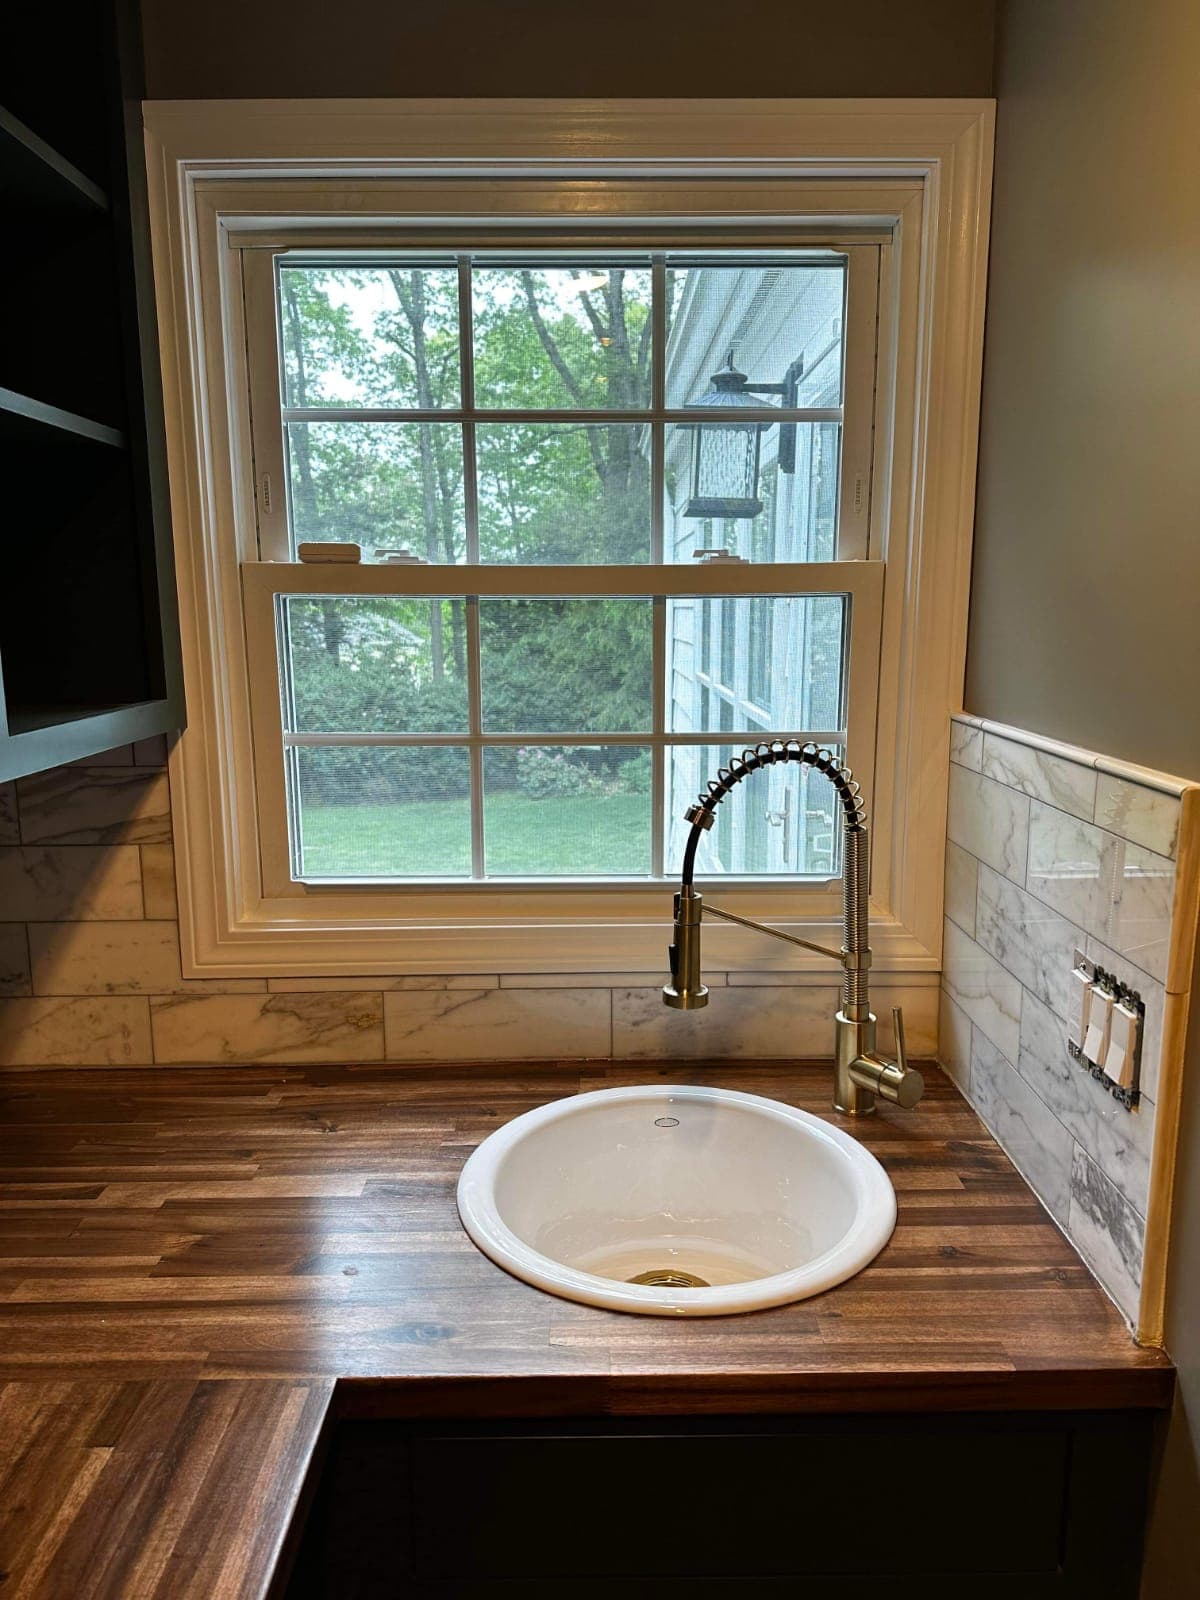
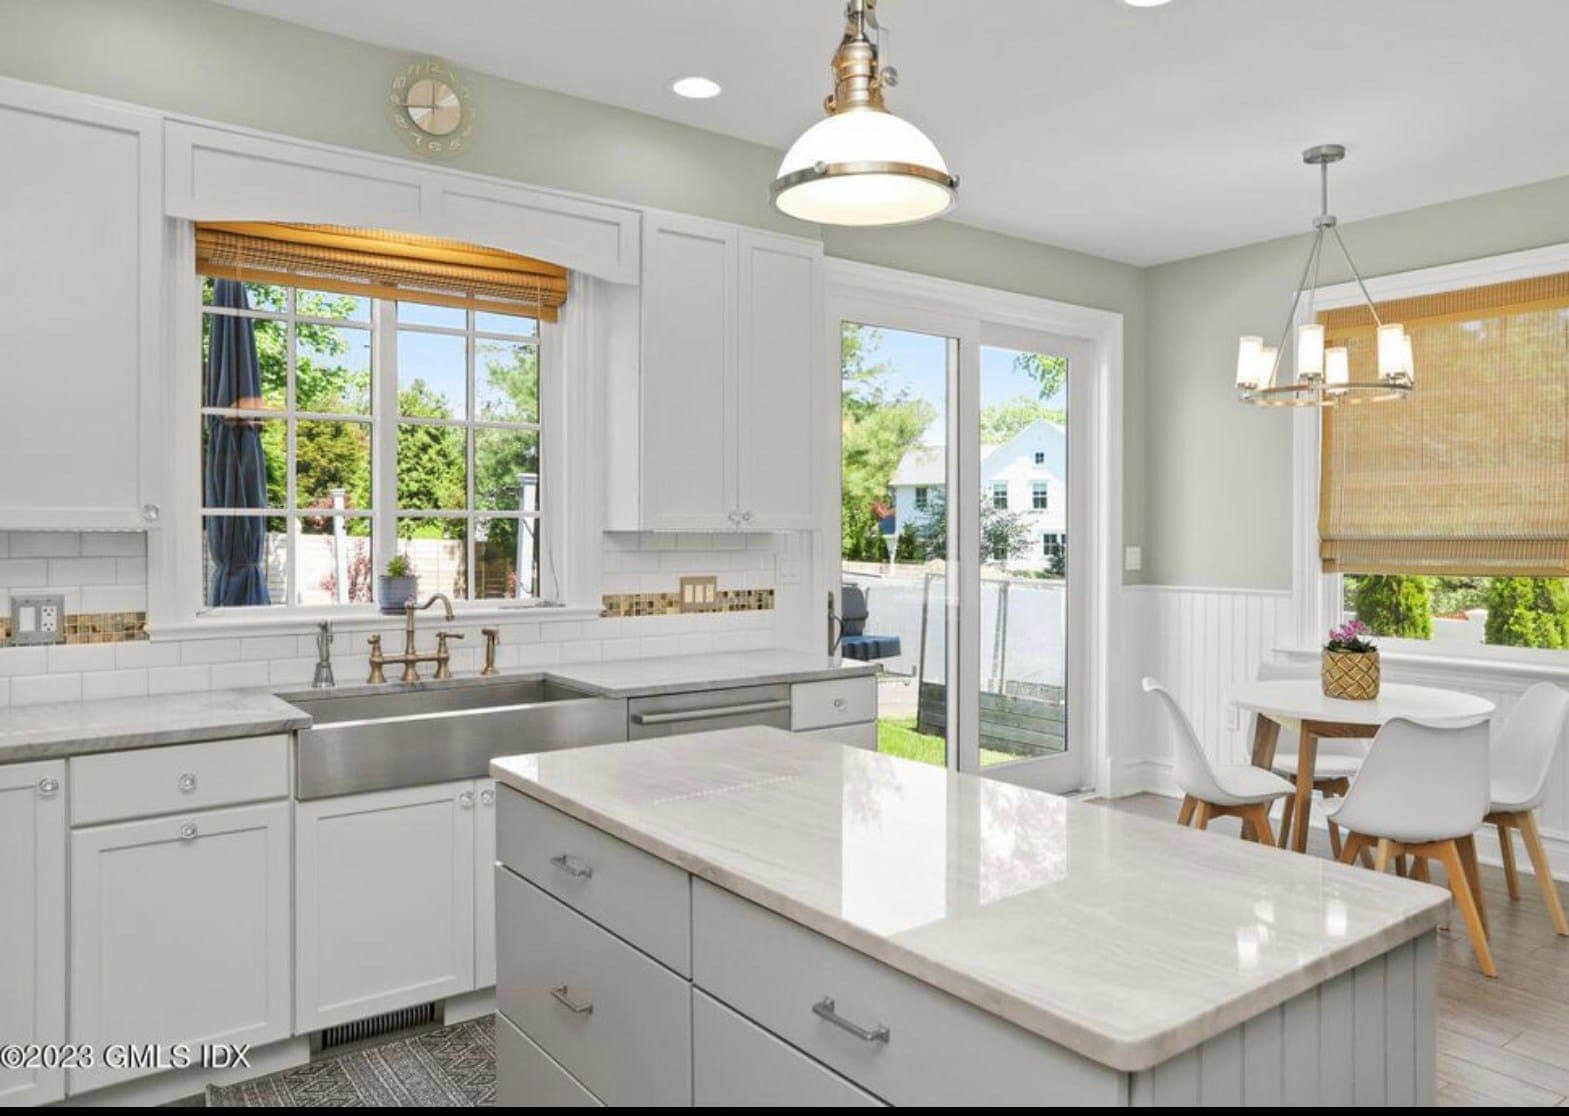
Kitchen Remodeling Project Photos
Get Started Today
Ready to Remodel Your Kitchen?
Contact NZ Home Improvement for professional remodeling services in Stamford, CT. Call now or request a free estimate.