

When a home starts to feel too small, homeowners typically face two main paths forward: build up or build out. Understanding the real differences behind a home addition Stamford CT project versus a home extension helps you choose the approach that best fits your lot, budget, and long-term goals.
Looking for a smaller-scope option? A sunroom addition can deliver extra light-filled living space at a fraction of the cost and complexity of a full extension.
Defining the Terms
These terms are often used interchangeably, but there are meaningful distinctions worth understanding before you start planning.
What Is a Room Addition?
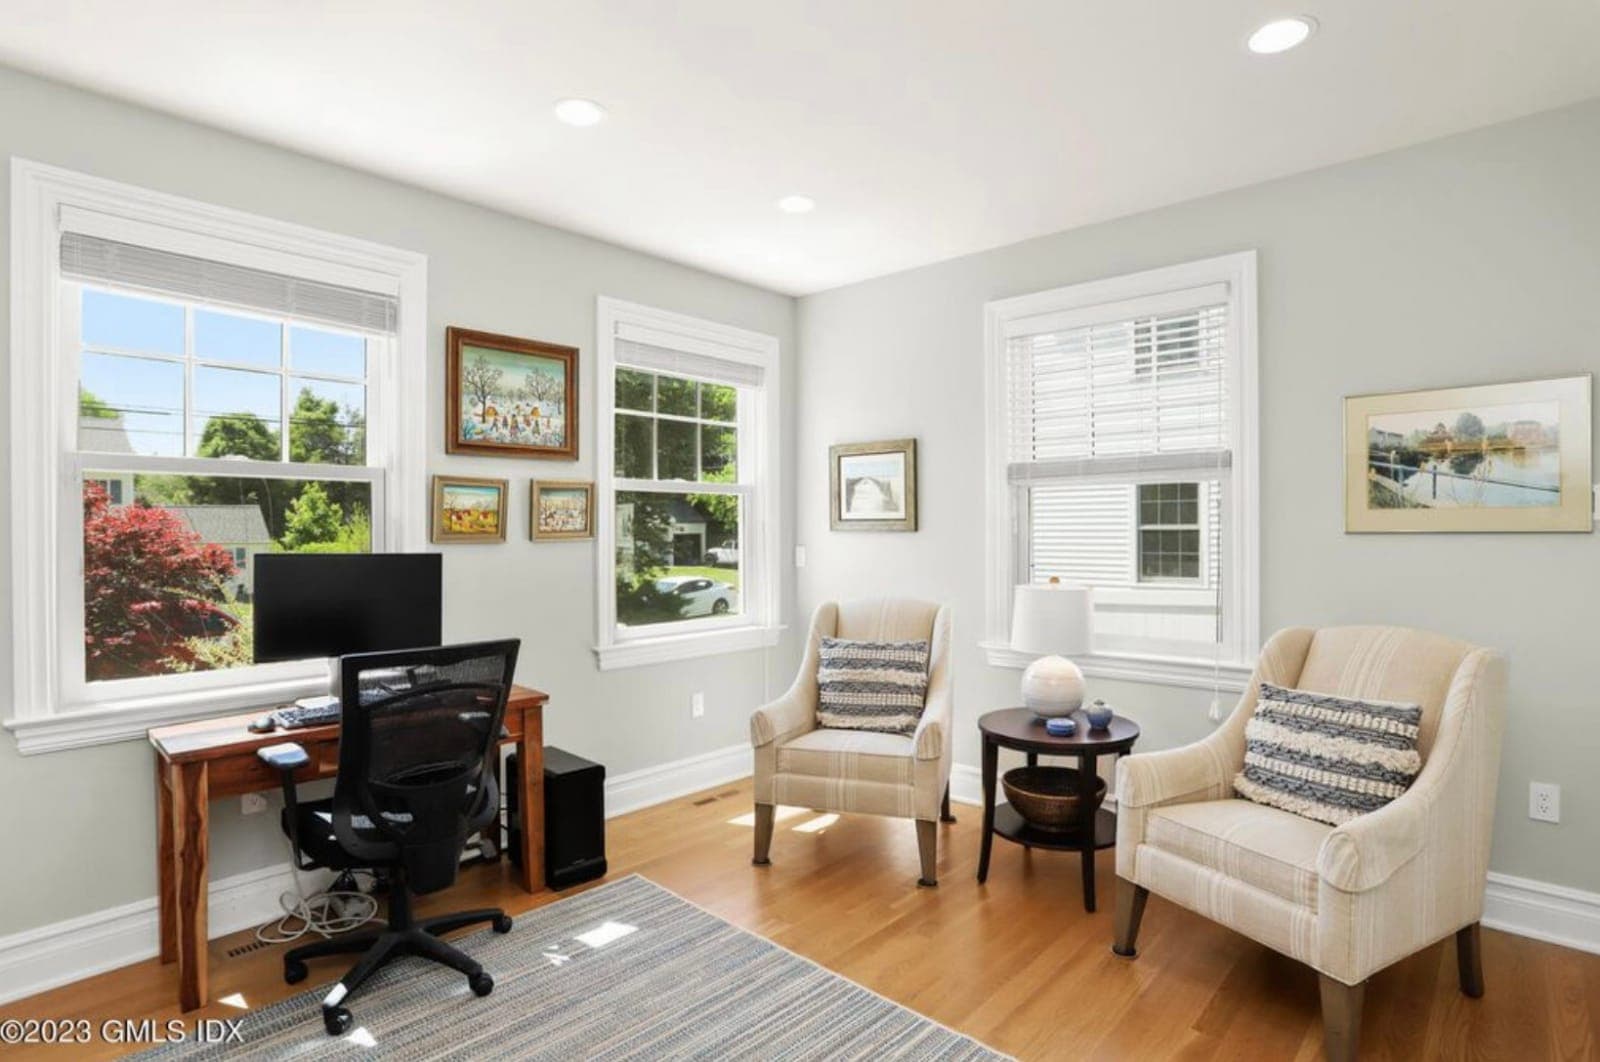
A room addition typically refers to adding a single new room or a small group of rooms, often as a bump-out or a modest footprint expansion — think a new primary suite, a home office, or an expanded family room.
What Is a Home Extension?
A home extension generally describes a larger-scale expansion, such as adding an entire new wing, a second story, or significantly expanding multiple rooms at once. Extension ideas often involve more complex structural work and a longer timeline.
Comparing Cost
Room additions are generally more budget-friendly since they involve a smaller footprint and less structural complexity. Home extensions, particularly second-story additions or multi-room wings, involve significantly more structural engineering, foundation work, and systems integration, which drives cost considerably higher.
- Small room addition: $60,000 to $120,000
- Larger single-story extension: $120,000 to $250,000+
- Second-story addition: $150,000 to $300,000+
Comparing Timeline
A focused room addition can typically be completed in two to four months. A full home extension, especially one involving a second story or significant foundation work, often takes four to eight months from permitting through completion.
Which Option Fits Your Lot?
Your property's footprint and zoning setbacks play a major role in determining which option is realistic. Homes on smaller lots with limited buildable area often need to build up rather than out, making a second-story extension the more practical extra space solution despite the higher cost and complexity.
Factors That Affect Feasibility
- Setback requirements from property lines
- Lot coverage restrictions
- Existing foundation capacity for a second story
- Septic or well placement, if applicable
Matching the Project to Your Goal
If your goal is a single additional room — a home office, an extra bedroom, or an expanded kitchen — a targeted room addition is usually the more efficient and cost-effective path. If you need significantly more square footage across multiple rooms, or your existing layout simply cannot accommodate your family's needs, a full home extension may be the better long-term investment.
Permitting Differences
Both project types require permits, but larger extensions, particularly those adding a second story, often require more extensive zoning review and may trigger variance requirements depending on your property's existing nonconformities. Room additions with a smaller footprint typically move through the permitting process more quickly.
Design Considerations for Either Approach
Whichever direction you choose, matching the new construction to your home's existing architecture — rooflines, siding, windows — is essential for a cohesive final result. A poorly integrated addition can look disconnected from the original structure and may even hurt resale value rather than help it.
Get a Professional Home Addition Assessment in Stamford CT
The right choice between a room addition and a full home extension depends on factors specific to your property that are difficult to evaluate without an in-person assessment. Our home addition team evaluates your lot, existing structure, and goals to recommend the approach that delivers the best value for your specific situation.
Considering Interior Renovations First
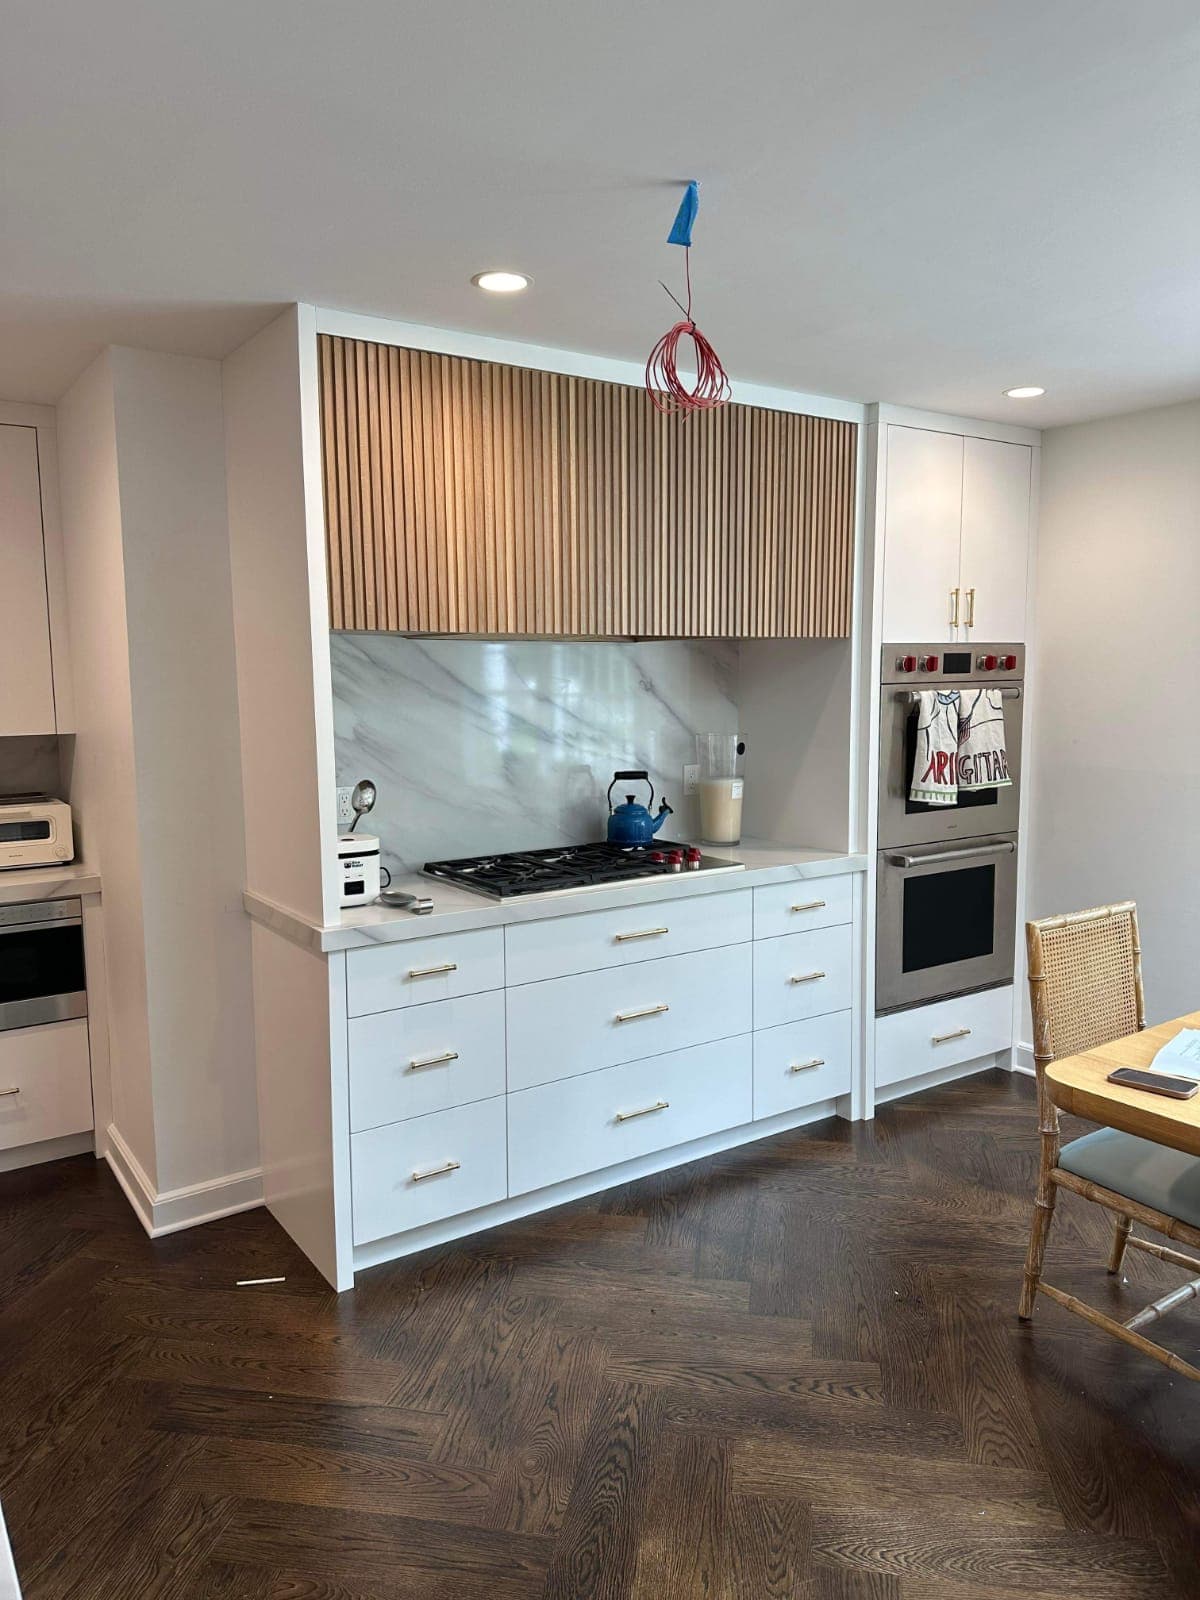
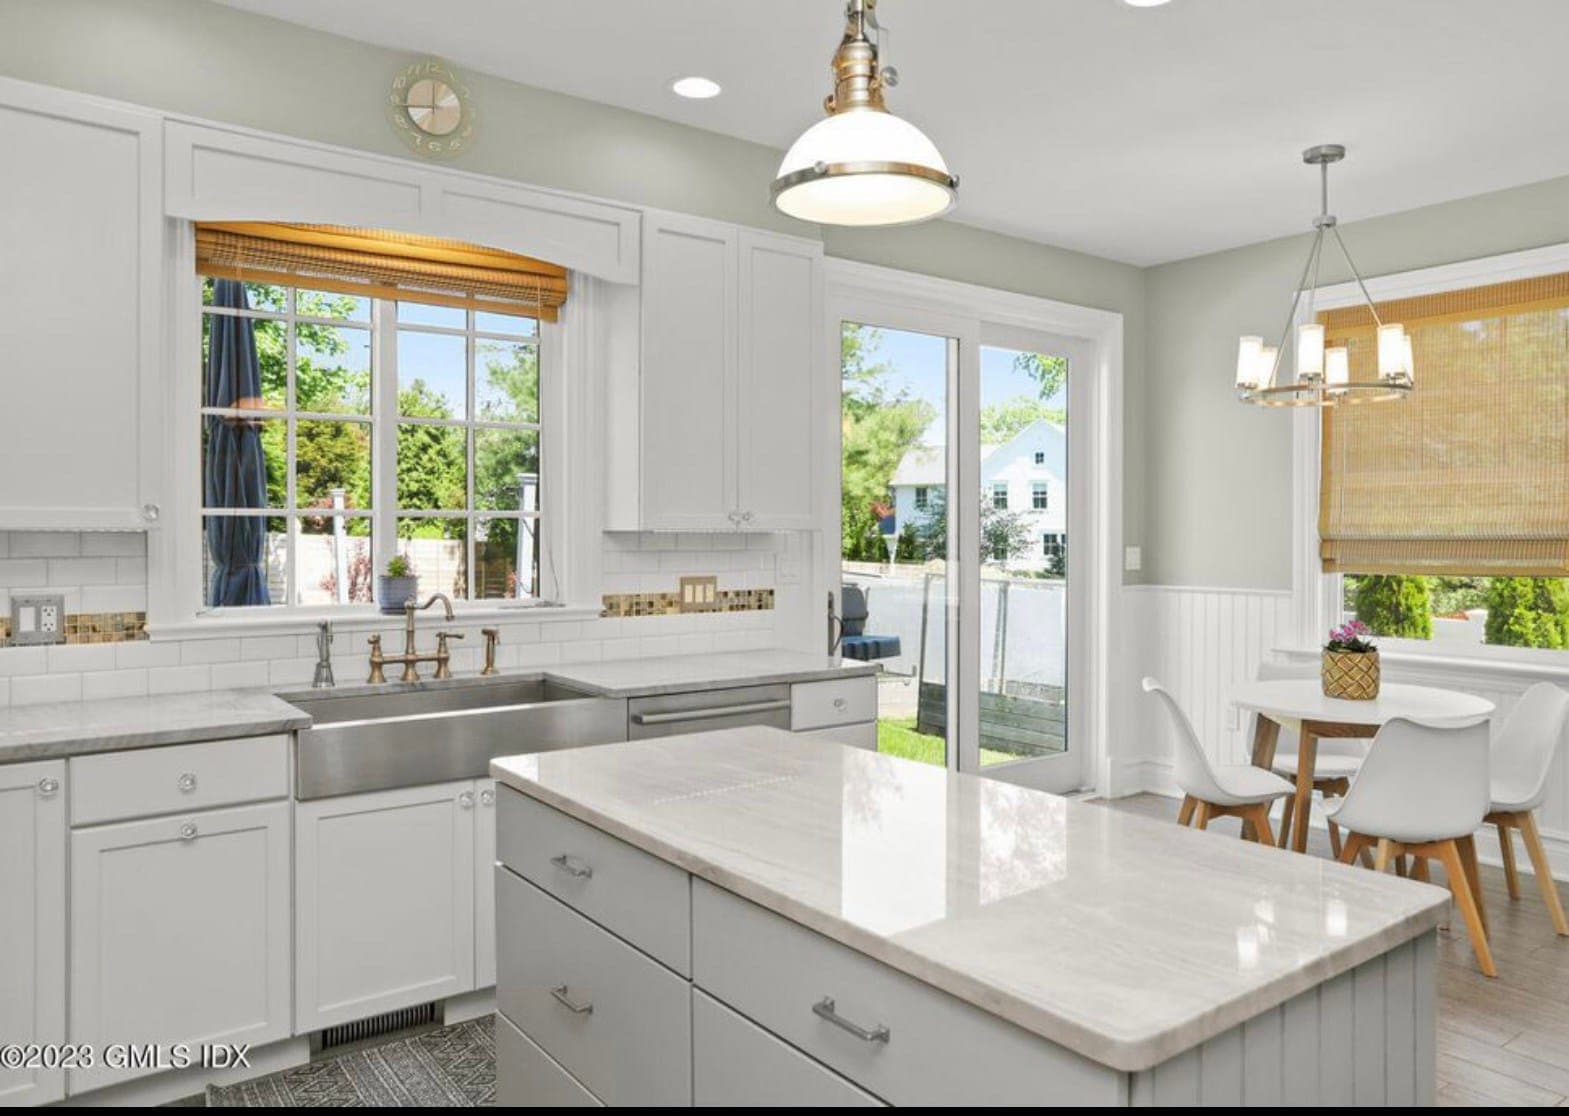
In some cases, reconfiguring existing space through a kitchen remodeling or layout change can solve space issues without the cost of new construction. It is always worth evaluating whether your existing footprint can be optimized before committing to an addition.
Conclusion
Both a room addition and a home extension can solve the same underlying problem — not enough space — but they differ significantly in cost, timeline, and complexity. The right choice depends on your lot, your budget, and how much additional space you actually need. Contact NZ Home Improvement for expert remodeling services in Stamford CT to discuss which option makes sense for your home.
FAQs – Home Addition Stamford CT
What is the difference between a room addition and a home extension?+
A room addition typically involves a single new room or small footprint expansion, while a home extension usually refers to a larger-scale project like a new wing or second story.
Which is cheaper, a room addition or a home extension?+
Room additions are generally more affordable due to their smaller footprint and less structural complexity compared to larger home extensions.
Do I need a variance to build an addition in Stamford CT?+
It depends on your lot size and existing setbacks. Larger extensions and second-story additions are more likely to require zoning review or a variance.
Is a second-story addition a good option for a small lot?+
Yes, building up is often the most practical option for homes on smaller lots where ground-level expansion is limited by setback or lot coverage rules.
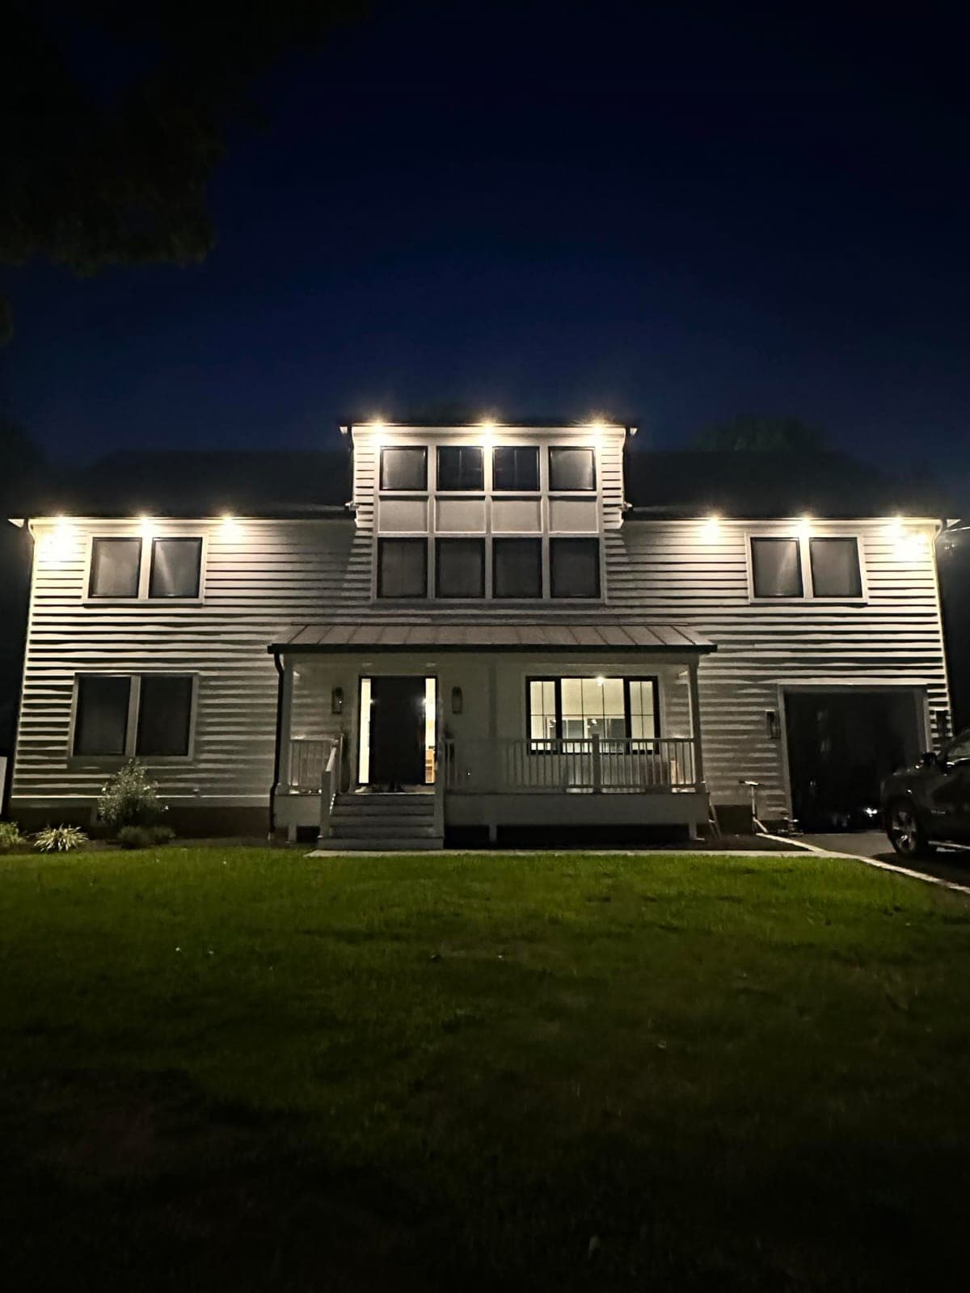
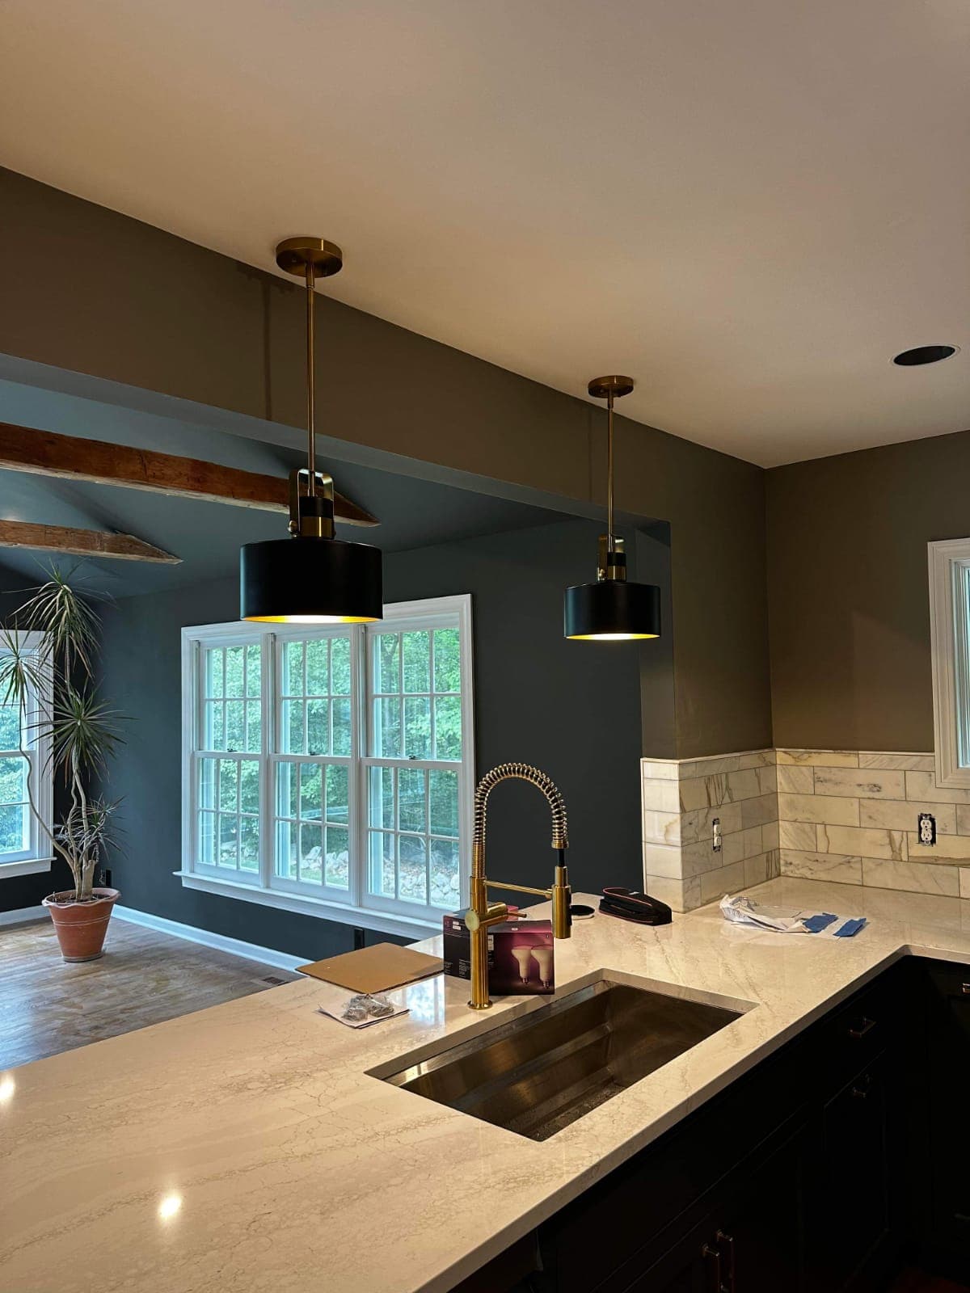
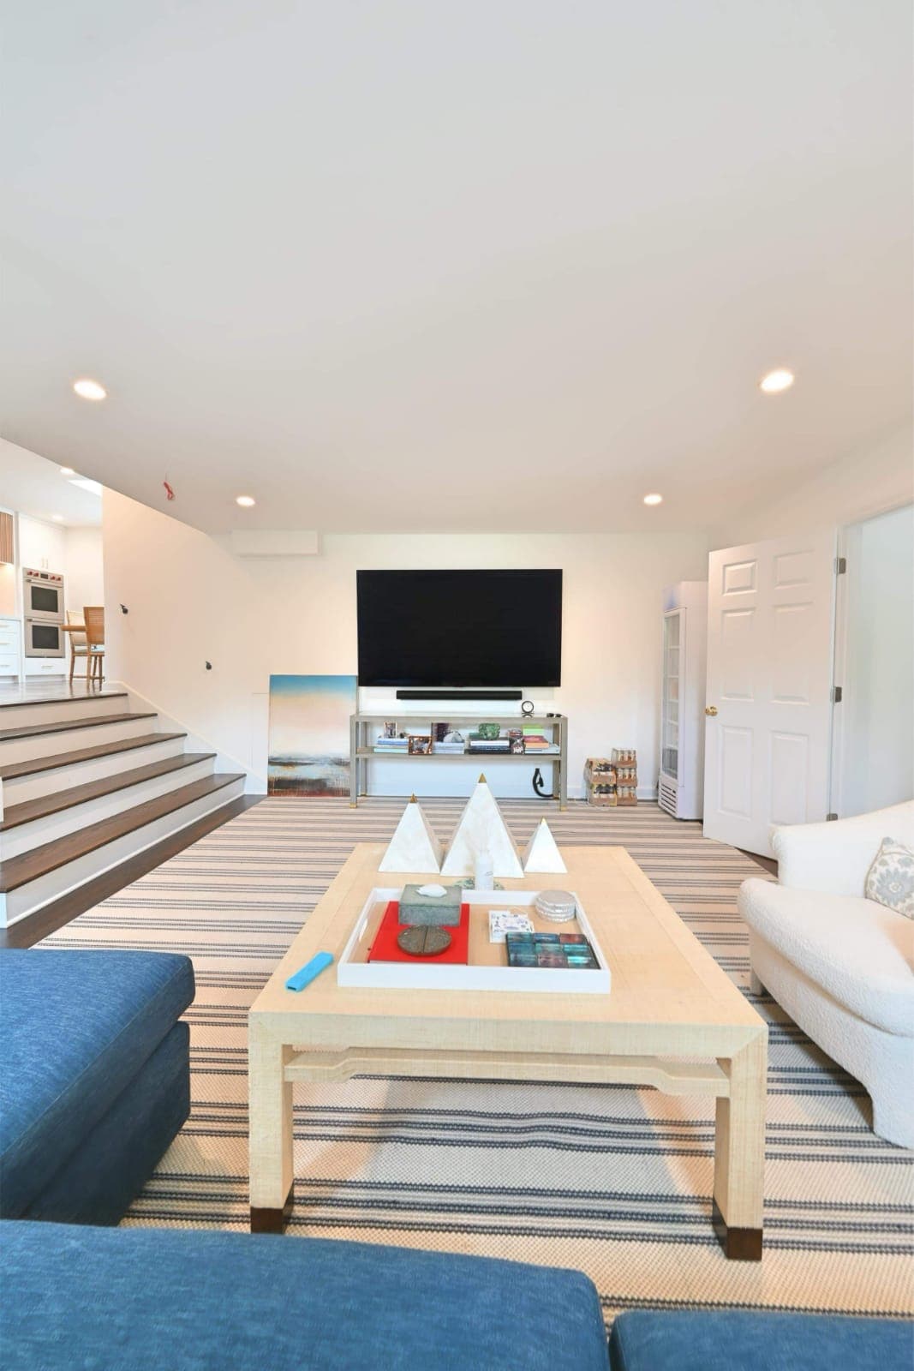
Home Addition Project Photos

Get Started Today
Ready to Remodel Your Kitchen?
Contact NZ Home Improvement for professional remodeling services in Stamford, CT. Call now or request a free estimate.